Welcome to South Down Shores, a majestic water access and gated community set on the southern shores of Lake Winnipesaukee. This detached 3 level townhouse has recently been remodeled throughout. With its open concept first level, it is set up to enjoy gatherings and enjoy life at the lake. A large kitchen, dining area, to the living room has enough room for the family! A wood fireplace in the living room to add ambiance. The second level has a primary en suite, and a second bedroom with a full bathroom. The third level is a loft, set up to sleep as many as you would like. The deck overlooks the tennis & pickle ball courts, and to the pool. This unit is second to none. This home has been fully renovated top to bottom! Mini splits for heat and air conditioning. The Gables has its own private pool, tennis & pickle ball courts, clubhouse, and playground for its 31 residents. The Gables is just a quick walk to the beach and marina. South Down Shores boasts a private marina, large green space, private beach, fishing jetty, kayak racks, clubhouse, tennis/pickle ball, basketball, walking trails, snowmobile trails, and so much more! Gunstock Ski Resort, Bank of NH Pavilion, Lakeport Opera House, and grocery stores. Many restaurants, marinas, shopping, golf, and hiking are all close by. Just 15 Minutes from I-93,
Active
Listed by: Four Seasons Sotheby's Int'l Realty • Kevin Shaw
$749,900
52 Gables Drive, Laconia, NH 03246
2beds
1,813sqft
Condominium, Townhouse
Built in 1987
-- sqft lot
$724,400 Zestimate®
$414/sqft
$-- HOA
What's special
Private beachPrivate poolWalking trailsSnowmobile trailsPrivate marinaFishing jettyKayak racks
- 16 days
- 731
- 24
Zillow last checked:
Listing updated:
Listed by:
Kevin Shaw,
Four Seasons Sotheby's Int'l Realty 603-677-7012
Source: PrimeMLS,MLS#: 5109555
Facts & features
Interior
Bedrooms & bathrooms
- Bedrooms: 2
- Bathrooms: 3
- Full bathrooms: 2
- 1/2 bathrooms: 1
Heating
- Baseboard, Heat Pump, Zoned, Mini Split
Cooling
- Zoned, Mini Split
Appliances
- Included: Dishwasher, Dryer, Electric Range, Refrigerator, Washer, Electric Water Heater, Owned Water Heater, Water Heater
- Laundry: 1st Floor Laundry
Features
- Cathedral Ceiling(s), Ceiling Fan(s), Dining Area
- Flooring: Carpet, Laminate, Manufactured, Tile
- Windows: Blinds
- Basement: Slab
- Number of fireplaces: 1
- Fireplace features: 1 Fireplace
Interior area
- Total structure area: 1,813
- Total interior livable area: 1,813 sqft
- Finished area above ground: 1,813
- Finished area below ground: 0
Property
Parking
- Total spaces: 2
- Parking features: Paved, Assigned, Driveway, Parking Spaces 2, Visitor
- Has uncovered spaces: Yes
Features
- Levels: 2.5
- Stories: 2.5
- Patio & porch: Patio
- Exterior features: Trash, Basketball Court, Deck, Playground, Tennis Court(s)
- Waterfront features: Beach Access
- Body of water: Lake Winnipesaukee
Lot
- Features: Condo Development, Landscaped, Level, Recreational, Walking Trails, Near Country Club, Near Golf Course, Near Paths, Near Shopping, Near Skiing, Near Snowmobile Trails, Near Hospital, Near School(s)
Details
- Parcel number: LACOM244B430L32U18
- Zoning description: Residential
- Special conditions: Standard
Construction
Type & style
- Home type: Townhouse
- Property subtype: Condominium, Townhouse
Materials
- Wood Frame, Vinyl Siding
- Foundation: Slab w/ Frost Wall
- Roof: Asphalt Shingle
Condition
- New construction: No
- Year built: 1987
Utilities & green energy
- Electric: 150 Amp Service, Circuit Breakers
- Sewer: Metered, Public Sewer
- Utilities for property: Cable at Site, Underground Utilities
Community & HOA
Community
- Subdivision: South Down Shores
HOA
- Has HOA: Yes
- Amenities included: Management Plan, Master Insurance, Playground, Recreation Room, Landscaping, Basketball Court, Beach Access, Beach Rights, Common Acreage, Snow Removal, Tennis Court(s), Trash Removal
- Services included: Maintenance Grounds, Plowing, Recreation, Trash, Condo Association Fee, HOA Fee
- Additional fee info: Fee: $520
Location
- Region: Laconia
Financial & listing details
- Price per square foot: $414/sqft
- Tax assessed value: $591,500
- Annual tax amount: $7,948
- Date on market: 9/12/2026
- Road surface type: Paved
Estimated market value
$724,400
$688,000 - $761,000
$2,712/mo
Price history
| Date | Event | Price |
|---|---|---|
| 9/12/2026 | Listed for sale | $749,900-6.1%$414/sqft |
Source:  PrimeMLS #5109555 Report a problem PrimeMLS #5109555 Report a problem | ||
| 8/8/2026 | Listing removed | $799,000$441/sqft |
Source: PrimeMLS #5084541 Report a problem | ||
| 7/23/2026 | Price change | $799,000-4.9%$441/sqft |
Source: PrimeMLS #5084493 Report a problem | ||
| 4/21/2026 | Listed for sale | $839,900+48.7%$463/sqft |
Source: PrimeMLS #5084493 Report a problem | ||
| 11/18/2022 | Sold | $565,000-1.7%$312/sqft |
Source: PrimeMLS #4932658 Report a problem | ||
| 10/6/2022 | Listed for sale | $575,000$317/sqft |
Source: PrimeMLS #4932658 Report a problem | ||
Public tax history
| Year | Property taxes | Tax assessment |
|---|---|---|
| 2024 | $8,062 +3.8% | $591,500 +5.9% |
| 2023 | $7,769 +0.9% | $558,500 +7.7% |
| 2022 | $7,700 +15.4% | $518,500 +46.6% |
| 2021 | $6,673 -1.8% | $353,800 +2.7% |
| 2020 | $6,796 +11.7% | $344,600 +16.7% |
| 2019 | $6,082 +3.9% | $295,400 +5.2% |
| 2018 | $5,855 -3% | $280,800 -2.1% |
| 2017 | $6,034 -7.4% | $286,900 -2.2% |
| 2016 | $6,516 | $293,500 +6.4% |
| 2015 | $6,516 +7.8% | $275,800 +2.2% |
| 2014 | $6,046 -5% | $269,900 -6.3% |
| 2013 | $6,361 +32.7% | $288,100 +26.2% |
| 2012 | $4,794 +9.3% | $228,300 +7% |
| 2011 | $4,385 -9.5% | $213,300 -20.6% |
| 2009 | $4,846 +8.9% | $268,600 +2.4% |
| 2008 | $4,451 +4.7% | $262,300 0% |
| 2007 | $4,251 | $262,400 |
Find assessor info on the county website
Monthly payment
Est. payment
Payment breakdown
Explore the cost of this home by adjusting the details. Changes won't be saved.Climate risks
Neighborhood: 03246
Nearby schools
Schools provided by the listing agent
- Elementary: Elm Street Elementary School
- Middle: Laconia Middle School
- High: Laconia High School
- District: Laconia Sch Dst SAU #30
Source: PrimeMLS. This data may not be complete. We recommend contacting the local school district to confirm school assignments for this home.
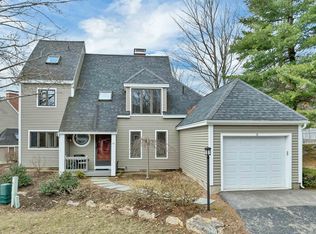
Similar homes
- $590,0003 bd3 ba1.6k sqftColonial Hills, Laconia, NH 03246Active
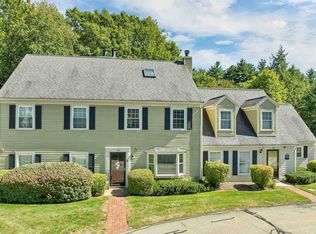 MLS ID #5110203, Dana Flanders. PrimeMLS
 - $739,9003 bd3 ba2.6k sqft490 Meredith Center Road, Laconia, NH 03246Active
 MLS ID #5092114, Kara Chase. PrimeMLS
 - $819,9003 bd2 ba2.1k sqftHighlands, Laconia, NH 03246Active
 MLS ID #5097717, Nancy Williams. PrimeMLS
 - $799,0003 bd4 ba2.2k sqft77 Linny Lane, Laconia, NH 03246Active
 MLS ID #5106316, Kevin Shaw. PrimeMLS
