PRESENTING...A Farmhouse Craftsman Cape with modern character and a first-floor primary suite at Lady of the Lakes Estates, finished in Deep Water clapboard with white PVC “window eyebrow” trim, a Carbon ThermaTru front door, and a paver front walk. This 3-bedroom, 2.5-bath home offers 2,598 sq ft, enlarged by an expanded kitchen and living area. Red Oak hardwood runs through the hallways, office, living and dining rooms, kitchen, primary bedroom, upper stairs, and open loft. The kitchen pairs Mantra Shaker cabinetry (Snow perimeter, Hammock island) with natural stone counters and LG stainless appliances with a gas range. The main-level primary suite has a tray ceiling and a bath with double sinks and a custom-tiled Turkish porcelain shower with built-in bench. Upstairs, two bedrooms with vaulted ceilings share the open loft. Additional features include a coat tree mudroom, an electric fireplace, Level 5 plaster walls, and spray foam insulation. Mechanicals include a 96%-efficiency two-zone Concord HVAC with central air and a Navien tankless water heater with recirculator. Below is a 9' daylight basement with doghouse egress, ready to finish. Outside, the 8,498 sq ft homesite includes a 10x15 composite rear deck, Green Giant privacy arborvitae, and a full landscaping package. Owners share deeded access to 62+ acres of wooded walking trails and pickle ball courts just minutes from Lake Winnipesaukee.
Active
Listed by: Coldwell Banker Realty Gilford NH • Wanda Keenan • Cell: 603-630-3818
$789,900
209 Lady Walsingham Way, Laconia, NH 03246
3beds
2,589sqft
Single Family Residence
Built in 2026
8,712 Square Feet Lot
$-- Zestimate®
$305/sqft
$-- HOA
What's special
Electric fireplaceFull landscaping packageNatural stone countersPaver front walkCoat tree mudroomGreen giant privacy arborvitaeFirst-floor primary suite
- 5 days
- 265
- 1
Zillow last checked:
Listing updated:
Listed by:
Wanda Keenan,
Coldwell Banker Realty Gilford NH Cell:603-630-3818
Source: PrimeMLS,MLS#: 5116424
Facts & features
Interior
Bedrooms & bathrooms
- Bedrooms: 3
- Bathrooms: 3
- Full bathrooms: 1
- 3/4 bathrooms: 1
- 1/2 bathrooms: 1
Heating
- Propane, Forced Air
Cooling
- Central Air
Appliances
- Included: Dishwasher, Gas Range, Refrigerator
- Laundry: Laundry Hook-ups, 1st Floor Laundry
Features
- Ceiling Fan(s), Dining Area, Kitchen Island, Kitchen/Dining, LED Lighting, Living/Dining, Primary BR w/ BA, Natural Light, Vaulted Ceiling(s), Walk-In Closet(s)
- Flooring: Carpet, Hardwood, Tile
- Basement: Concrete,Daylight,Interior Stairs,Exterior Entry,Basement Stairs,Interior Entry
Interior area
- Total structure area: 3,589
- Total interior livable area: 2,589 sqft
- Finished area above ground: 2,589
- Finished area below ground: 0
Video & virtual tour
Property
Parking
- Total spaces: 2
- Parking features: Paved, Driveway, Garage, Off Street
- Garage spaces: 2
- Has uncovered spaces: Yes
Accessibility
- Accessibility features: 1st Floor 1/2 Bathroom, 1st Floor Bedroom, Bathroom w/Step-in Shower, Hard Surface Flooring, 1st Floor Laundry
Features
- Levels: Two
- Stories: 2
- Patio & porch: Covered Porch
- Exterior features: Deck
- Body of water: Lake Winnipesaukee
- Frontage length: Road frontage: 128
Lot
- Size: 8,712 Square Feet
- Features: Conserved Land, Recreational, Sidewalks, Trail/Near Trail, Near Paths, Near Shopping
Details
- Zoning description: RR1
- Special conditions: Standard
Construction
Type & style
- Home type: SingleFamily
- Architectural style: Cape
- Property subtype: Single Family Residence
Materials
- Wood Frame
- Foundation: Concrete
- Roof: Asphalt Shingle
Condition
- New construction: Yes
- Year built: 2026
Utilities & green energy
- Electric: 200+ Amp Service
- Sewer: Public Sewer
- Utilities for property: Cable Available, Propane
Community & HOA
Community
- Subdivision: Lady of the Lakes Estates
HOA
- Has HOA: Yes
- Amenities included: Master Insurance, Playground, Common Acreage
- Services included: HOA Fee
- Additional fee info: Fee: $145
Location
- Region: Laconia
Financial & listing details
- Price per square foot: $305/sqft
- Date on market: 10/31/2026
Estimated market value
Not available
Estimated sales range
Not available
Not available
Price history
| Date | Event | Price |
|---|---|---|
| 10/31/2026 | Listed for sale | $789,900+12.9%$305/sqft |
Source:  PrimeMLS #5116424 Report a problem | ||
| 4/22/2026 | Listing removed | $699,900$270/sqft |
Source: PrimeMLS #5070828 Report a problem | ||
| 11/28/2025 | Listed for sale | $699,900$270/sqft |
Source: PrimeMLS #5070828 Report a problem | ||
Public tax history
Tax history is unavailable.
Monthly payment
Est. payment
Payment breakdown
Explore the cost of this home by adjusting the details. Changes won't be saved.Climate risks
Neighborhood: 03246
Nearby schools
Schools provided by the listing agent
- Elementary: Elm Street Elementary School
- Middle: Laconia Middle School
- High: Laconia High School
- District: Laconia Sch Dst SAU #30
Source: PrimeMLS. This data may not be complete. We recommend contacting the local school district to confirm school assignments for this home.


Similar homes
- $680,0003 bd3 ba2k sqft68 Sterling Drive, Laconia, NH 03246Active
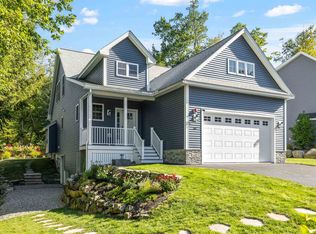 MLS ID #5082554, Brie Stephens. PrimeMLS
- $739,9004 bd3 ba3.1k sqftCountry Club Shores, Laconia, NH 03246Active
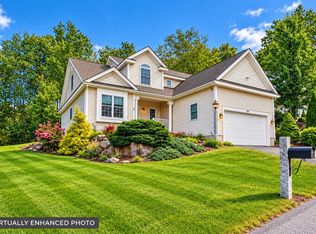 MLS ID #5113510, Sophia Weeks. PrimeMLS
- $690,0004 bd3 ba2.6k sqft61 Chapin Terrace, Laconia, NH 03246Active
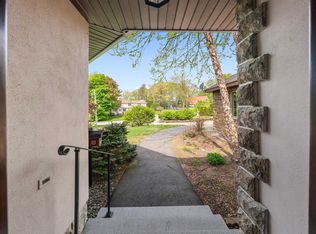 MLS ID #5088672, Wanda Keenan. PrimeMLS
- $885,0003 bd3 ba2k sqft68 Edgewater Avenue, Laconia, NH 03246Active
 MLS ID #5098021, Lexi Demetriou. PrimeMLS
