Laconia, NH new construction with over $32,000 in premium upgrades included at Lady of the Lakes Estates This isn't a builder-grade new construction, it's a contemporary Craftsman Cape where nearly every "upgrade" is already standard. This 3-bedroom, 2.5-bath home offers 2,490 sq. ft. above a full basement, with a large bonus room above the garage, is set on a private lot backing to wooded open space within Lady of the Lakes Estates, just over a mile from Lake Winnipesaukee. Inside, red oak hardwood runs through the entry, living room, kitchen, dining area, and primary suite, paired with Level 5 plaster walls and premium Sherwin-Williams finishes throughout. The kitchen features Mantra Omni-line custom shaker cabinetry, polished Fantasy Brown quartzite counters, and stainless LG appliances, including a gas range. The living room centers on a propane fireplace with a custom mantel and Boston Blend fieldstone surround. The primary suite includes a spa-style soaking tub with custom tile surround and a walk-in closet with a built-in organizer system. Beyond the finishes, this home includes over $32,000 in upgrade charges already waived by the builder, black hardware and fixtures throughout, premium insulated garage doors, a built-in mudroom coat-tree-bench, and more. Additional standard features include 2-zone high-efficiency HVAC with central air, spray foam insulation, and a Navien tankless water heater. Homeownership here includes shared deeded access to 62+ acres of NH forest and walking trails, plus community pickleball and tennis courts. Minutes to Lake Winnipesaukee, Weirs Beach, Gunstock Mountain Resort, and Ellacoya State Park. Move-in ready so schedule your private tour today.
Active under contract
Listed by: Coldwell Banker Realty Gilford NH • Wanda Keenan • 603-524-2255
Price cut: $20K (9/1)
$799,900
59 Lady Walsingham Way, Laconia, NH 03246
3beds
2,490sqft
Single Family Residence
Built in 2026
10,454 Square Feet Lot
$-- Zestimate®
$321/sqft
$-- HOA
What's special
Premium insulated garage doorsPremium sherwin-williams finishes throughoutBuilt-in mudroom coat-tree-bench
- 198 days
- 311
- 17
Zillow last checked:
Listing updated:
Listed by:
Wanda Keenan,
Coldwell Banker Realty Gilford NH Cell:603-630-3818
Source: PrimeMLS,MLS#: 5081623
Facts & features
Interior
Bedrooms & bathrooms
- Bedrooms: 3
- Bathrooms: 3
- Full bathrooms: 2
- 1/2 bathrooms: 1
Heating
- Forced Air, Hot Air, Individual, Zoned, Other
Cooling
- Central Air
Appliances
- Included: Dishwasher, Disposal, Microwave, Gas Range, Refrigerator, Propane Water Heater, Instant Hot Water
Features
- Cathedral Ceiling(s), Ceiling Fan(s), Dining Area, Kitchen Island, Kitchen/Dining, Primary BR w/ BA, Natural Light, Other, Soaking Tub, Indoor Storage, Vaulted Ceiling(s), Walk-In Closet(s), Walk-in Pantry, Programmable Thermostat
- Flooring: Hardwood, Tile
- Windows: Skylight(s), Screens, ENERGY STAR Qualified Windows
- Basement: Bulkhead,Concrete,Full,Interior Stairs,Storage Space,Unfinished,Interior Entry
- Number of fireplaces: 1
- Fireplace features: Gas, 1 Fireplace
Interior area
- Total structure area: 4,302
- Total interior livable area: 2,490 sqft
- Finished area above ground: 2,490
- Finished area below ground: 0
Property
Parking
- Total spaces: 2
- Parking features: Paved, Auto Open, Direct Entry, Driveway, Garage, Other, Parking Spaces 2, Attached
- Garage spaces: 2
- Has uncovered spaces: Yes
Accessibility
- Accessibility features: 1st Floor 1/2 Bathroom, 1st Floor Bedroom, 1st Floor Full Bathroom, 1st Floor Hrd Surfce Flr, Access to Common Areas, Laundry Access w/No Steps, Mailbox Access w/No Steps, Bathroom w/5 Ft. Diameter, Bathroom w/Step-in Shower, Bathroom w/Tub, Hard Surface Flooring, Paved Parking, 1st Floor Laundry
Features
- Levels: Two
- Stories: 2
- Patio & porch: Covered Porch
- Exterior features: Other, Playground
- Waterfront features: Beach Access
- Body of water: Lake Winnipesaukee
- Frontage length: Road frontage: 122
Lot
- Size: 10,454 Square Feet
- Features: Alternative Lots Avail, Alternative Styles Avail, Country Setting, Landscaped, Level, Open Lot, Other, Subdivided, Trail/Near Trail, Walking Trails, Wooded, Abuts Conservation, Near Golf Course, Near Paths, Near Shopping, Near Skiing, Neighborhood, Near Hospital
Details
- Zoning description: SFR
- Special conditions: Standard
Construction
Type & style
- Home type: SingleFamily
- Architectural style: Cape,Contemporary,Modern Architecture,Craftsman
- Property subtype: Single Family Residence
Materials
- Composition Exterior, Shake Siding, Vinyl Siding
- Foundation: Concrete
- Roof: Architectural Shingle
Condition
- New construction: Yes
- Year built: 2026
Utilities & green energy
- Electric: 200+ Amp Service, Circuit Breakers
- Sewer: Public Sewer
- Utilities for property: Cable Available, Propane, Gas On-Site, Underground Utilities, Other
Community & HOA
Community
- Security: Hardwired Smoke Detector
- Subdivision: Lady of the Lake Estates
HOA
- Has HOA: Yes
- Amenities included: Playground, Landscaping, Common Acreage, Other, Tennis Court(s), Trash Removal
- Services included: Recreation, HOA Fee
- Additional fee info: Fee: $145
Location
- Region: Laconia
Financial & listing details
- Price per square foot: $321/sqft
- Date on market: 4/1/2026
- Road surface type: Paved
Estimated market value
Not available
Estimated sales range
Not available
Not available
Price history
| Date | Event | Price |
|---|---|---|
| 9/1/2026 | Price change | $799,900-2.4%$321/sqft |
Source:  PrimeMLS #5081623 Report a problem PrimeMLS #5081623 Report a problem | ||
| 8/11/2026 | Price change | $819,900-1.2%$329/sqft |
Source: PrimeMLS #5081623 Report a problem | ||
| 5/5/2026 | Price change | $829,900-1.2%$333/sqft |
Source: PrimeMLS #5081623 Report a problem | ||
| 4/1/2026 | Listed for sale | $839,900$337/sqft |
Source: PrimeMLS #5081623 Report a problem | ||
Public tax history
Tax history is unavailable.
Monthly payment
Est. payment
Payment breakdown
Explore the cost of this home by adjusting the details. Changes won't be saved.Climate risks
Neighborhood: 03246
Nearby schools
Schools provided by the listing agent
- Elementary: Elm Street Elementary School
- Middle: Laconia Middle School
- High: Laconia High School
- District: Laconia Sch Dst SAU #30
Source: PrimeMLS. This data may not be complete. We recommend contacting the local school district to confirm school assignments for this home.

Similar homes
- $849,9003 bd3 ba2.1k sqft776 Meredith Center Road, Laconia, NH 03246Active
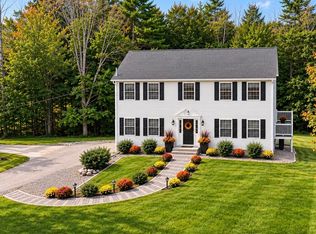 MLS ID #5101955, Niki Loiko. PrimeMLS
 - $885,0003 bd3 ba2k sqft68 Edgewater Avenue, Laconia, NH 03246Active
 MLS ID #5098021, Lexi Demetriou. PrimeMLS
 - $690,0004 bd3 ba2.6k sqft61 Chapin Terrace, Laconia, NH 03246Active
 MLS ID #5088672, Wanda Keenan. PrimeMLS
 - $785,0003 bd3 ba1.8k sqft60 White Oaks Road #21, Laconia, NH 03246Active
 MLS ID #5113449, Crystal Harrison. PrimeMLS
