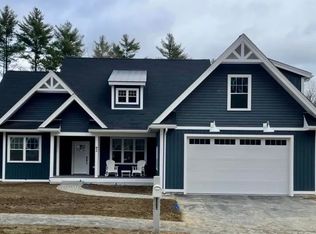
Welcome to 103 Lady Walsingham Way — Lot 35 at Lady of the Lake Estates, one of Laconia's premier new construction communities nestled among 62 acres of protected conservation land. This stunning 3-bedroom, 2.5-bath Craftsman Cape/Modern Farmhouse offers 2,430 sq ft of thoughtfully designed living space plus a full basement with 8-foot ceilings — ready to finish for even more room to grow. From the moment you arrive, the custom paver stone walkway, composite zero-maintenance decking, and Craftsman-style details set the tone for what's inside. The open-concept main level features red oak hardwood floors with a 100+ year lifespan throughout the living room, kitchen, dining room, primary bedroom and hallways. The kitchen shines with LG stainless appliances, natural granite or dolomitic marble countertops, custom Shaker-style soft-close cabinetry with crown mouldings, and a kitchen island with pendant lighting. The first-floor primary suite includes an L-shaped walk-in closet and a spa-style bath with double sinks and a custom-tiled shower — all finished with imported Turkish tile. Upstairs, two spacious bedrooms feature vaulted ceilings, ceiling fans, and plush stain-resistant carpet. Additional highlights include a custom mudroom with built-in coat tree, bench and cubbies; electric fireplace; Level 5 blueboard and plaster walls; spray foam insulation surpassing code; two-zone 96% efficiency HVAC with central AC; and a Navien tankless on-demand hot water heater with auto recirculator — all standard, no upgrades needed. Community amenities include pickleball courts, a playground, and miles of scenic walking trails — all surrounded by 62 acres of conservation land. Minutes to Lake Winnipesaukee, downtown Meredith, Gunstock Mountain, golf, dining, boating, and BankNH Pavilion.
Active
Listed by: Coldwell Banker Realty Gilford NH • Wanda Keenan • Contact: Off: 603-524-2255
$749,900
103 Lady Walsingham Way, Laconia, NH 03246
3beds
2,430sqft
:
Get pre-qualified$4,912/mo
Single Family Residence
Built in 2026
8,712 Square Feet Lot
$-- Zestimate®
$309/sqft
$-- HOA
What's special
Electric fireplaceComposite zero-maintenance deckingCustom paver stone walkwayCeiling fansLg stainless appliancesL-shaped walk-in closetPlush stain-resistant carpet
- 47 days |
- 157 |
- 3 |
Zillow last checked:
Listing updated:
Listed by:
Wanda Keenan,
Coldwell Banker Realty Gilford NH Off:603-524-2255,
Judith Mcshane,
Coldwell Banker Realty Gilford NH
Source: PrimeMLS,MLS#: 5093227
Facts & features
Interior
Bedrooms & bathrooms
- Bedrooms: 3
- Bathrooms: 3
- Full bathrooms: 2
- 1/2 bathrooms: 1
Heating
- Propane, Forced Air
Cooling
- Central Air
Appliances
- Included: Dishwasher, Gas Range, Refrigerator, Vented Exhaust Fan
- Laundry: 1st Floor Laundry
Features
- Ceiling Fan(s), Kitchen/Dining, LED Lighting, Primary BR w/ BA, Vaulted Ceiling(s), Walk-In Closet(s)
- Flooring: Carpet, Hardwood, Tile
- Windows: Skylight(s)
- Basement: Full,Unfinished,Interior Entry
Interior area
- Total structure area: 4,860
- Total interior livable area: 2,430 sqft
- Finished area above ground: 2,430
- Finished area below ground: 0
Property
Parking
- Total spaces: 2
- Parking features: Paved, Driveway, Off Street
- Garage spaces: 2
- Has uncovered spaces: Yes
Features
- Levels: Two
- Stories: 2
- Exterior features: Deck
- Frontage length: Road frontage: 106
Lot
- Size: 8,712 Square Feet
- Features: Country Setting, Landscaped, Level, Sidewalks, Walking Trails, Abuts Conservation, Near Skiing
Details
- Zoning description: Residential
Construction
Type & style
- Home type: SingleFamily
- Architectural style: Cape
- Property subtype: Single Family Residence
Materials
- Wood Frame
- Foundation: Concrete
- Roof: Asphalt Shingle
Condition
- New construction: Yes
- Year built: 2026
Utilities & green energy
- Electric: 200+ Amp Service
- Sewer: Public Sewer
- Utilities for property: Cable Available
Community & HOA
Community
- Subdivision: Lady of the Lakes Estates
HOA
- Has HOA: Yes
- Amenities included: Playground, Tennis Court(s)
- Services included: Recreation, HOA Fee
- Additional fee info: Fee: $145
Location
- Region: Laconia
Financial & listing details
- Price per square foot: $309/sqft
- Annual tax amount: $1,817
- Date on market: 6/7/2026
Estimated market value
Not available
Estimated sales range
Not available
Not available
Price history
| Date | Event | Price |
|---|---|---|
| 6/7/2026 | Listed for sale | $749,900$309/sqft |
Source:  PrimeMLS #5093227 Report a problem PrimeMLS #5093227 Report a problem | ||
Public tax history
Tax history is unavailable.
Monthly payment
Est. payment
Payment breakdown
Explore the cost of this home by adjusting the details. Changes won't be saved.Climate risks
Neighborhood: 03246
Nearby schools
GreatSchools rating
- 7/10Elm Street SchoolGrades: PK-5Distance: 2.2 mi
- 5/10Laconia Middle SchoolGrades: 6-8Distance: 3.5 mi
- 2/10Laconia High SchoolGrades: 9-12Distance: 3.4 mi
Schools provided by the listing agent
- Elementary: Elm Street Elementary School
- Middle: Laconia Middle School
- High: Laconia High School
- District: Laconia Sch Dst SAU #30
Source: PrimeMLS. This data may not be complete. We recommend contacting the local school district to confirm school assignments for this home.
- $799,9003 bd3 ba2.4k sqft76 Lady Walsingham Way, Laconia, NH 03246For Sale

- $847,7003 bd2 ba2k sqft68 Lady Walsingham Way, Laconia, NH 03246Sold
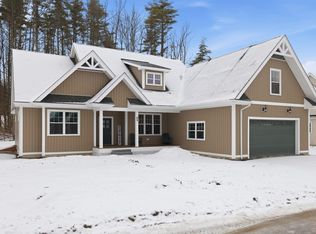
- $759,9003 bd2 ba2k sqft69 Lady Walsingham Way, Laconia, NH 03246New Construction
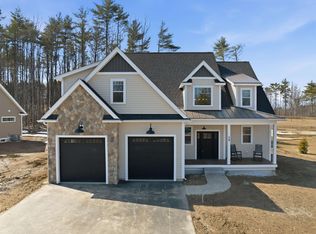
- $829,9004 bd3 ba2.4k sqft59 Lady Walsingham Way, Laconia, NH 03246New Construction
- $725,7503 bd3 ba2.4k sqft95 Lady Walsingham Way, Laconia, NH 03246Sold
- $849,9004 bd3 ba2.4k sqft77 Lady Walsingham Way, Laconia, NH 03246New Construction
- $397,5002 bd1 ba1k sqft470 White Oaks Rd, Laconia, NH 03246Off Market
- $492,4003 bd2 ba1.2k sqft480 White Oaks Rd, Laconia, NH 03246Off Market
A local agent can set up tours, give advice and negotiate with sellers.
Similar homes
- $849,9004 bd3 ba2.4k sqft77 Lady Walsingham Way, Laconia, NH 03246Active
 MLS ID #5095910, Wanda Keenan. PrimeMLS
 - $829,9004 bd3 ba2.4k sqft59 Lady Walsingham Way, Laconia, NH 03246ActiveMLS ID #5081623, Wanda Keenan. PrimeMLS
- $699,0003 bd3 ba2k sqft68 Sterling Drive, Laconia, NH 03246Active
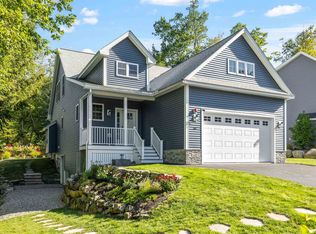 MLS ID #5082554, Brie Stephens. PrimeMLS
 - $997,5004 bd3 ba2.8k sqft43 White Oaks Rd, Laconia, NH 03246For Sale
 MLS ID #73551276, Trish Marchetti, Berkshire Hathaway HomeServices Commonwealth Real Estate. MLS PIN
 - $839,0004 bd4 ba2.7k sqft4 Timber Lane, Laconia, NH 03246ActiveMLS ID #5090610, The Platinum Group. PrimeMLS
- $699,9993 bd2 ba1.4k sqft291 Sterling Drive, Laconia, NH 03246ActiveMLS ID #5096891, Susan C Bradley. PrimeMLS
- $759,9003 bd3 ba2k sqft288 Sterling Drive, Laconia, NH 03246ActiveMLS ID #5058791, Susan C Bradley. PrimeMLS
- $799,9003 bd3 ba1.8k sqft60 White Oaks Road #25, Laconia, NH 03246ActiveMLS ID #5090704, Crystal Harrison. PrimeMLS
- $649,0003 bd2 ba2.1k sqft6 Colonial Drive, Gilford, NH 03249ActiveMLS ID #5088689, Nicole Howley. PrimeMLS
- $685,0003 bd3 ba2.4k sqftLot 5 Bishop Road Lot 5, Belmont, NH 03220ActiveMLS ID #5075513, Christine G Bassett. PrimeMLS
- $699,0003 bd3 ba1.9k sqft19 Birch Hill Road, Meredith, NH 03253ActiveMLS ID #5091518, Rachel Xavier. PrimeMLS
- $499,9003 bd2 ba1.3k sqft56 Barbara Boulevard, Laconia, NH 03246ActiveMLS ID #5098144, Matthew Blier. PrimeMLS
- $599,0003 bd2 ba1.6k sqft53 Deer Run Lane, Moultonborough, NH 03254ActiveMLS ID #5101137, Sara Hazel. PrimeMLS
- $459,0004 bd2 ba1.8k sqft18 Gilman Street, Laconia, NH 03246ActiveMLS ID #5089612, Chloe K Fellman. PrimeMLS
- $600,0003 bd2 ba2.7k sqft162 Morrill Street, Gilford, NH 03249ActiveMLS ID #5095184, Dawn Desruisseaux. PrimeMLS
- $799,9003 bd3 ba3k sqft172 Farrarville Road, Belmont, NH 03220ActiveMLS ID #5094154, Megan E Sylvia. PrimeMLS
- $689,9003 bd2 ba2.8k sqft4 Olsen Lane, Wolfeboro, NH 03894ActiveMLS ID #5100140, Justine L Kelley. PrimeMLS
- $798,0004 bd3 ba2.1k sqft37 Highland Street, Meredith, NH 03253ActiveMLS ID #5095193, Kathleen Estes. PrimeMLS
- $729,0004 bd3 ba2.1k sqft226 Wild Acres Road, Belmont, NH 03220ActiveMLS ID #5086981, Christine G Bassett. PrimeMLS
- $899,0003 bd3 ba2.4k sqft11 Vail Road, Sanbornton, NH 03269ActiveMLS ID #5094735, Terese Trepanier. PrimeMLS
