Skip main navigation
Closed
  • Listed by: Coldwell Banker Realty Gilford NH • Judith Mcshane
    Bought with: RE/MAX Innovative Bayside
    $847,700

    68 Lady Walsingham Way, Laconia, NH 03246

    3beds
    2,004sqft
    Ranch
    Built in 2025
    0.26 Acres Lot
    $850,900 Zestimate®
    $423/sqft
    $3,066 Estimated rent

    Home value

    $850,900

    Estimated sales range

    Not available

    $3,066/mo

    Zestimate® history
    Loading
    Loading...

    Owner options

    List your home for rent

    $3,066/mo

    Rent Zestimate®

    Find your next renter with Zillow Rental Manager. Plus, with online applications, you can quickly screen prospective tenants – for free.

    Learn more

    $3,066/mo

    Rent Zestimate®

    Refinance and save

    $5,316/mo

    Est. payment

    Refinancing to a lower rate could help reduce your monthly payments and save thousands over the life of the loan.

    See today's rates

    $5,316/mo

    Est. payment

    Explore your selling options

    Work with a Zillow partner agent

    Leverage their expertise and Zillow's premium Showcase listings to get your home seen by more buyers.

    Get started

    List with your own agent

    Get your home in front of millions of buyers by listing it on Zillow.

    Learn how to do it

    Sell it yourself

    Take full control of how buyers see your home on Zillow by listing For Sale by Owner (FSBO).

    List your home

    What's special

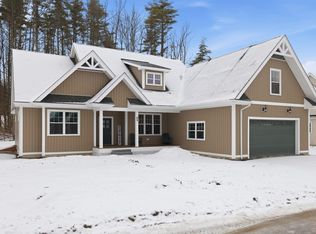
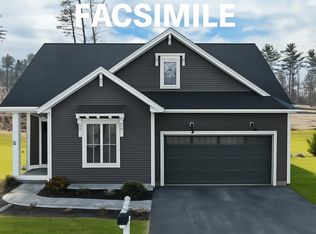
    Welcome to 68 Lady Walsingham Way, a beautifully upgraded to be built 3-bedroom, 2-bath ranch offering effortless single-level living with added flexibility below. Thoughtfully designed, this home features an open-concept layout filled with natural light, highlighted by a stylish gas fireplace that anchors the main living space and creates a warm, inviting atmosphere. The kitchen plan offers tasteful upgrades and flows seamlessly into the dining and living areas—perfect for everyday living and entertaining alike. The primary suite offers comfort and privacy, while two additional bedrooms provide space for guests, a home office, or hobbies. A walk-out basement expands the home’s potential, offering future finishing opportunities, storage, or additional living space with direct outdoor access. Quality finishes, modern conveniences, and a well-considered floor plan make this home a standout. Along with the unfinished bonus room for additional expansion options. Set within a desirable neighborhood, 68 Lady Walsingham Way combines classic ranch living with modern upgrades—an exceptional opportunity to enjoy comfort, style, and versatility all in one.

    Zillow last checked:

    Listing updated:

    Listed by:

    Judith Mcshane,

    Coldwell Banker Realty Gilford NH Off:603-524-2255,

    Mel McShane,

    Coldwell Banker Realty Gilford NH

    Bought with:

    The Platinum Group

    RE/MAX Innovative Bayside

    Source: PrimeMLS,MLS#: 5072203MLS Logo

    Facts & features

    Interior

    Bedrooms & bathrooms
    • Bedrooms: 3
    • Bathrooms: 2
    • Full bathrooms: 2
    Heating
    • Propane, Forced Air
    Cooling
    • Central Air
    Appliances
    • Included: Dishwasher, Range Hood, Microwave, Gas Range, Refrigerator
    • Laundry: 1st Floor Laundry
    Features
    • Ceiling Fan(s), Primary BR w/ BA
    • Flooring: Carpet, Hardwood, Tile
    • Basement: Bulkhead,Concrete,Concrete Floor,Full,Interior Stairs,Unfinished,Interior Access,Interior Entry
    • Number of fireplaces: 1
    • Fireplace features: 1 Fireplace
    Interior area
    • Total structure area: 4,008
    • Total interior livable area: 2,004 sqft
    • Finished area above ground: 2,004
    • Finished area below ground: 0

    Property

    Parking
    • Total spaces: 2
    • Parking features: Paved, Driveway, Off Street
    • Garage spaces: 2
    • Has uncovered spaces: Yes
    Features
    • Levels: Two
    • Stories: 2
    • Body of water: Lake Winnipesaukee
    • Frontage length: Road frontage: 93
    Lot
    • Size: 0.26 Acres
    • Features: Level, Open Lot, Recreational, Sidewalks, Walking Trails, Near Shopping, Near Snowmobile Trails
    Details
    • Zoning description: Residential

    Construction

    Type & style
    • Home type: SingleFamily
    • Architectural style: Ranch
    • Property subtype: Ranch
    Materials
    • Wood Frame, Vinyl Siding
    • Foundation: Concrete
    • Roof: Architectural Shingle,Asphalt Shingle
    Condition
    • New construction: Yes
    • Year built: 2025

    Utilities & green energy

    • Electric: 200+ Amp Service
    • Sewer: Public Sewer
    • Utilities for property: Propane, Phone Available

    Community & HOA

    Community
    • Subdivision: Lady of the Lakes Estates
    HOA
    • Has HOA: Yes
    • Amenities included: Playground, Recreation Room, Common Acreage
    • Services included: Other, HOA Fee
    • Additional fee info: Fee: $145
    Location
    • Region: Laconia

    Financial & listing details

    • Price per square foot: $423/sqft
    • Date on market: 12/17/2025

    Price history

    DateEventPrice
    3/31/2026Sold$847,700+2.1%$423/sqft
    Source: PrimeMLS #5072203 Report a problem
    3/18/2026Pending sale$829,900$414/sqft
    Source: PrimeMLS #5072203 Report a problem

    Public tax history

    Tax history is unavailable.

    Neighborhood: 03246

    Nearby schools

    GreatSchools rating
    Schools provided by the listing agent
    • District: Laconia Sch Dst SAU #30

    Source: PrimeMLS. This data may not be complete. We recommend contacting the local school district to confirm school assignments for this home.

    Get pre-qualified for a loan
    At Zillow Home Loans, we can pre-qualify you in as little as 5 minutes with no impact to your credit score.

    An equal housing lender. NMLS #10287.

    Sell for more on Zillow
    Get a Zillow Showcase℠ listing at no additional cost and you could sell for .
    $850,900
    2% more
    +$17,018
    With Zillow Showcase(estimated)
    $867,918