Skip main navigation
Active
  • Listed by: Coldwell Banker Realty Gilford NH • Wanda Keenan
    Price cut: $15K (5/29)
    $814,900

    76 Lady Walsingham Way, Laconia, NH 03246

    3beds
    2,430sqft
    : 
    Loading
    Get pre-qualified
    Single Family Residence
    Built in 2026
    10,454 Square Feet Lot
    $-- Zestimate®
    $335/sqft
    $-- HOA

    What's special

    Upgraded finishesVersatile loftPrivate home officeRear deckMaintenance-free composite front porchTankless hot waterStainless lg appliances
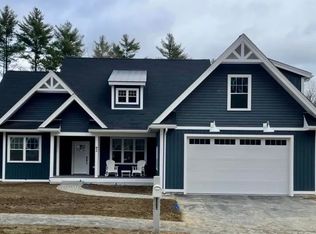
    QUICK & EASY ACCESS to LIVELY WATERFRONT, SANDY BEACH & BOAT DOCKS! This BRAND-NEW MODERN FARMHOUSE is scenically tucked away at the base of the majestic BELKNAP MOUNTAINS, gracefully cradled in CONSERVATION LAND! Enjoy shared DEEDED OWNERSHIP of 62+ ACRES of pristine NH FOREST and PRIVATE WOODLAND FOOTPATHS in this exclusive NEW BOUTIQUE COMMUNITY — just minutes from the LAKE and MOUNTAIN SLOPES! Offering 2,430 sq. ft. of thoughtfully designed living, this 3-bedroom, 2.5-bath home sits on a PREMIUM LOT backing to conservation land for privacy and natural beauty. Inside, a light-filled open-concept layout features red oak hardwood flooring, a private home office, and a stunning living room with a floor-to-ceiling shiplap electric fireplace, and LUX 1st-FLOOR PRIMARY SUITE adds convenience. The showpiece designer kitchen boasts quartzite “Canyon Dawn” countertops, shaker cabinetry, stainless LG appliances, a custom wood hood, and a large island with built-in microwave drawer — ideal for entertaining! Upstairs you’ll find two spacious bedrooms, upgraded finishes, and a versatile loft. Outdoor living shines with a maintenance-free composite front porch and rear deck. Additional highlights include a walkout basement with towering 9' ceilings, custom black windows, high-efficiency 2-zone HVAC with central air, tankless hot water, and spray foam insulation! Over $80,000 in thoughtful upgrades are already included! This move-in-ready home is nestled in a desirable new community offering walking trails, pickleball, and tennis courts — all just minutes from lakes, marinas, shopping, dining, and year-round Lakes Region recreation! A rare opportunity for upgraded new construction in one of the area’s most sought-after locations.
    108 days
    |
    211
    |
    13
    |

    Zillow last checked:

    Listing updated:

    Listed by:

    Wanda Keenan,

    Coldwell Banker Realty Gilford NH Off:603-524-2255,

    Mel McShane,

    Coldwell Banker Realty Gilford NH

    Source: PrimeMLS,MLS#: 5080568MLS Logo

    Loading...

      Facts & features

      Interior

      Bedrooms & bathrooms
      • Bedrooms: 3
      • Bathrooms: 3
      • Full bathrooms: 2
      • 1/2 bathrooms: 1
      Heating
      • Forced Air, Hot Air, Zoned
      Cooling
      • Central Air
      Appliances
      • Included: Dishwasher, Refrigerator, Gas Stove, Instant Hot Water, Tankless Water Heater, Exhaust Fan
      • Laundry: 1st Floor Laundry
      Features
      • Ceiling Fan(s), Dining Area, Kitchen/Dining, Enrgy Rtd Lite Fixture(s), LED Lighting, Living/Dining, Primary BR w/ BA, Natural Light, Programmable Thermostat
      • Flooring: Carpet, Hardwood, Tile
      • Basement: Finished,Interior Stairs,Interior Entry
      • Number of fireplaces: 1
      • Fireplace features: 1 Fireplace
      Interior area
      • Total structure area: 4,860
      • Total interior livable area: 2,430 sqft
      • Finished area above ground: 2,430
      • Finished area below ground: 0

      Property

      Parking
      • Total spaces: 2
      • Parking features: Paved, Direct Entry, Driveway, Garage, Off Street
      • Garage spaces: 2
      • Has uncovered spaces: Yes
      Accessibility
      • Accessibility features: 1st Floor 1/2 Bathroom, 1st Floor Bedroom, 1st Floor Full Bathroom, 1st Floor Hrd Surfce Flr, Access to Common Areas, Laundry Access w/No Steps, Bathroom w/Step-in Shower, Hard Surface Flooring, 1st Floor Laundry
      Features
      • Levels: Two
      • Stories: 2
      • Patio & porch: Patio
      • Waterfront features: Beach Access, Pond
      • Body of water: Lake Winnipesaukee
      • Frontage length: Road frontage: 128
      Lot
      • Size: 10,454 Square Feet
      • Features: Alternative Lots Avail, Alternative Styles Avail, Country Setting, Curbing, Landscaped, Level, Open Lot, Recreational, Sidewalks, Subdivided, Trail/Near Trail, Walking Trails, Abuts Conservation, Near Paths, Near Shopping, Near Skiing, Near Snowmobile Trails, Neighborhood
      Details
      • Zoning description: RR1

      Construction

      Type & style
      • Home type: SingleFamily
      • Architectural style: Cape
      • Property subtype: Single Family Residence
      Materials
      • Wood Frame, Vinyl Siding
      • Foundation: Concrete
      • Roof: Asphalt Shingle
      Condition
      • New construction: No
      • Year built: 2026

      Utilities & green energy

      • Electric: 200+ Amp Service
      • Sewer: Public Sewer
      • Utilities for property: Cable at Site, Propane, Underground Utilities

      Community & HOA

      Community
      • Security: Hardwired Smoke Detector
      • Subdivision: Lady of the Lakes Estates
      HOA
      • Has HOA: Yes
      • Amenities included: Playground, Recreation Room, Beach Rights, Common Acreage, Tennis Court(s)
      • Services included: Plowing, Recreation, Trash, HOA Fee
      • Additional fee info: Fee: $145
      Location
      • Region: Laconia

      Financial & listing details

      • Price per square foot: $335/sqft
      • Date on market: 3/24/2026

        Estimated market value

        Not available

        Estimated sales range

        Not available

        Not available

        Price history

        DateEventPrice
        5/29/2026Price change$814,900-1.8%$335/sqft
        Source: PrimeMLS #5080568 Report a problem
        3/24/2026Listed for sale$829,900+1.2%$342/sqft
        Source: PrimeMLS #5080568 Report a problem
        11/9/2025Listing removed$819,900$337/sqft
        Source: PrimeMLS #5066896 Report a problem
        10/22/2025Listed for sale$819,900$337/sqft
        Source: PrimeMLS #5066896 Report a problem

        Public tax history

        Tax history is unavailable.

        Monthly payment

        Est. payment

        Payment breakdown

        Explore the cost of this home by adjusting the details. Changes won't be saved.
        All calculations are estimates and provided by Zillow, Inc. for informational purposes only. Actual amounts may vary.
        HOA fees may include property taxes on listings classified as Co-Ops. Contact the listing agent and/or owner for fee details.
        Mortgage interest rates are dependent on a number of factors, including credit score, down payment, and repayment length. Interest rate data provided by Zillow Group Marketplace, Inc. as of 1/1/1970 from various mortgage lenders with which we have lead or other similar arrangements; the Estimated Payment is an average of those rates.
        See how much you could borrow to make a competitive offer.

        Climate risks

        Neighborhood: 03246

        Getting around

        2 / 100
        Car-Dependent
        18 / 100
        Somewhat Bikeable

        Nearby schools

        GreatSchools rating
        Schools provided by the listing agent
        • Elementary: Elm Street Elementary School
        • Middle: Laconia Middle School
        • High: Laconia High School
        • District: Laconia Sch Dst SAU #30

        Source: PrimeMLS. This data may not be complete. We recommend contacting the local school district to confirm school assignments for this home.

        A local agent can set up tours, give advice and negotiate with sellers.

        Browse local experts

        Similar homes