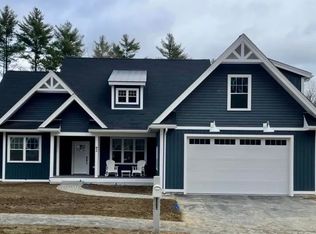
Welcome to Lot 27 at Lady of the Lakes Estates!! New construction now underway in Laconia, NH! This Model 3 Ranch Retreat offers single-level living with 3 bedrooms, 2 bathrooms, and 2,154 sq. ft., plus a 900 sq. ft. unfinished walk-up attic and a 1,786 sq. ft. full basement with doghouse walkout, all on a corner lot. Inside, enjoy hardwood red oak flooring, custom porcelain tile, Canyon Dawn dolomitic marble counters in the kitchen and both baths, Mantra Omni Line soft-close cabinetry, three tray ceilings with dimmable accent lighting, an electric fireplace, high efficiency HVAC with central air, and a Navien tankless hot water system. Exterior features include IKO architectural shingles with a limited lifetime warranty, vinyl board & batten siding with cedar-grain shake accents, Energy Star vinyl windows, and a Wayne Dalton garage door with remote entry. Many of the builder's “standard” features are considered upgrades elsewhere: full spec sheet included in listing. Lady of the Lakes Estates is a 46-home community on 62+ acres of shared deeded forest and walking trails, pickleball courts and playground just minutes from Lake Winnipesaukee, the Belknap Mountains, Weirs Beach, Ellacoya State Park, the Bank of NH Pavilion, and downtown Laconia. Priced at $849,900.
Active
Listed by: Coldwell Banker Realty Gilford NH • Wanda Keenan
$849,900
217 Lady Walsingham Way, Laconia, NH 03246
3beds
2,154sqft
Ranch
Built in 2026
9,583 Square Feet Lot
$-- Zestimate®
$395/sqft
$-- HOA
What's special
Electric fireplaceEnergy star vinyl windowsCustom porcelain tileCorner lotHardwood red oak flooring
- 55 days
- 395
- 14
Zillow last checked:
Listing updated:
Listed by:
Wanda Keenan,
Coldwell Banker Realty Gilford NH Cell:603-630-3818
Source: PrimeMLS,MLS#: 5103735
Facts & features
Interior
Bedrooms & bathrooms
- Bedrooms: 3
- Bathrooms: 2
- Full bathrooms: 2
Heating
- Propane, Forced Air
Cooling
- Central Air
Appliances
- Included: Dishwasher, Microwave, Refrigerator, Gas Stove
- Laundry: 1st Floor Laundry
Features
- Ceiling Fan(s), Dining Area, Kitchen Island, Kitchen/Dining, Kitchen/Living, Primary BR w/ BA, Vaulted Ceiling(s), Programmable Thermostat
- Flooring: Hardwood, Tile
- Windows: Screens
- Basement: Concrete,Full,Insulated,Exterior Stairs,Interior Stairs,Exterior Entry,Interior Entry
- Number of fireplaces: 1
- Fireplace features: 1 Fireplace
Interior area
- Total structure area: 4,840
- Total interior livable area: 2,154 sqft
- Finished area above ground: 2,154
- Finished area below ground: 0
Property
Parking
- Total spaces: 2
- Parking features: Paved, Direct Entry, Driveway, Off Street
- Garage spaces: 2
- Has uncovered spaces: Yes
Accessibility
- Accessibility features: 1st Floor Bedroom, 1st Floor Full Bathroom, One-Level Home, 1st Floor Laundry
Features
- Levels: Two
- Stories: 2
- Patio & porch: Covered Porch
- Frontage length: Road frontage: 198
Lot
- Size: 9,583 Square Feet
- Features: Corner Lot, Interior Lot, Landscaped, Sidewalks, Trail/Near Trail, Abuts Conservation, Near Paths, Near Shopping
Details
- Zoning description: RR1
Construction
Type & style
- Home type: SingleFamily
- Architectural style: Contemporary,Ranch
- Property subtype: Ranch
Materials
- Wood Frame
- Foundation: Concrete
- Roof: Architectural Shingle,Asphalt Shingle
Condition
- New construction: Yes
- Year built: 2026
Utilities & green energy
- Electric: 200+ Amp Service
- Sewer: Public Sewer
- Utilities for property: Cable Available, Propane, Phone Available
Community & HOA
Community
- Subdivision: Lady of the Lakes Estates
HOA
- Has HOA: Yes
- Amenities included: Playground
- Services included: Recreation, HOA Fee
- Additional fee info: Fee: $145
Location
- Region: Laconia
Financial & listing details
- Price per square foot: $395/sqft
- Annual tax amount: $1,566
- Date on market: 8/6/2026
Estimated market value
Not available
Estimated sales range
Not available
Not available
Price history
| Date | Event | Price |
|---|---|---|
| 8/6/2026 | Listed for sale | $849,900$395/sqft |
Source:  PrimeMLS #5103735 Report a problem PrimeMLS #5103735 Report a problem | ||
Public tax history
Tax history is unavailable.
Monthly payment
Est. payment
Payment breakdown
Explore the cost of this home by adjusting the details. Changes won't be saved.Climate risks
Neighborhood: 03246
Nearby schools
Schools provided by the listing agent
- Elementary: Elm Street Elementary School
- Middle: Laconia Middle School
- High: Laconia High School
- District: Laconia Sch Dst SAU #30
Source: PrimeMLS. This data may not be complete. We recommend contacting the local school district to confirm school assignments for this home.

Similar homes
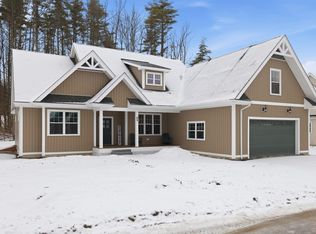
- $799,9003 bd3 ba2.4k sqft59 Lady Walsingham Way, Laconia, NH 03246Active
 MLS ID #5081623, Wanda Keenan. PrimeMLS
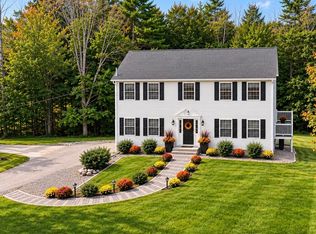
 - $849,9003 bd3 ba2.1k sqft776 Meredith Center Road, Laconia, NH 03246Active
 MLS ID #5101955, Niki Loiko. PrimeMLS
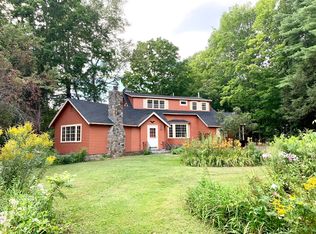
 - $925,0004 bd3 ba2.8k sqft43 White Oaks Rd, Laconia, NH 03246For Sale
 MLS ID #73551276, Trish Marchetti, Berkshire Hathaway HomeServices Commonwealth Real Estate. MLS PIN
 - $699,9003 bd2 ba1.6k sqft125 Lady Walsingham Way, Laconia, NH 03246Active
 MLS ID #5105096, Wanda Keenan. PrimeMLS
