Welcome to Lady of the Lake Estates—Laconia’s newest premier neighborhood—where modern design meets effortless Lakes Region living. This to be built 2,430 sq ft Modern Cape, offered with our Classic Package, delivers an exceptional opportunity to secure new construction at an attractive entry point within this 46-home community. Thoughtfully crafted with clean lines, open-concept living, and essential features chosen for both quality and comfort, these homes provides a bright kitchen and dining area, generous living spaces, and the option for a first-floor primary suite. Upstairs, enjoy additional bedrooms and flexible space for guests, a home office, or media room. Set on a .21-acre lot, this home will offer efficient living within a thoughtfully designed community surrounded by natural beauty. Lady of the Lake Estates features walking trails, future pickleball courts, and a prime location minutes from Lake Winnipesaukee, Weirs Beach, Gunstock Mountain Resort, the Bank of NH Pavilion, shopping, dining, and recreation. With limited new construction opportunities available in Laconia, this Modern Cape with the Classic Package represents unmatched value, modern style, and the chance to personalize future upgrades. Be among the first to tour this exciting Black Friday release opportunity at Lady of the Lake Estates.
Closed
Listed by: Coldwell Banker Realty Gilford NH • Wanda Keenan
Bought with: William Raveis R.E. & Home Services
$725,750
95 Lady Walsingham Way, Laconia, NH 03246
3beds
2,430sqft
Single Family Residence
Built in 2026
9,148 Square Feet Lot
$728,400 Zestimate®
$299/sqft
$3,098 Estimated rent
Home value
$728,400
$663,000 - $801,000
$3,098/mo
Zestimate® history
Owner options
List your home for rent
$3,098/mo
Rent Zestimate®
Find your next renter with Zillow Rental Manager. Plus, with online applications, you can quickly screen prospective tenants – for free.
$3,098/mo
Rent Zestimate®
Refinance and save
$3,752/mo
Est. payment
Refinancing to a lower rate could help reduce your monthly payments and save thousands over the life of the loan.
$3,752/mo
Est. payment
Explore your selling options
Work with a Zillow partner agent
Leverage their expertise and Zillow's premium Showcase listings to get your home seen by more buyers.
Get startedList with your own agent
Get your home in front of millions of buyers by listing it on Zillow.
Learn how to do itSell it yourself
Take full control of how buyers see your home on Zillow by listing For Sale by Owner (FSBO).
List your homeWhat's special
Generous living spacesModern design
Zillow last checked:
Listing updated:
Listed by:
Wanda Keenan,
Coldwell Banker Realty Gilford NH Off:603-524-2255,
Mel McShane,
Coldwell Banker Realty Gilford NH
Bought with:
David P Haschig
William Raveis R.E. & Home Services
Source: PrimeMLS,MLS#: 5086137
Facts & features
Interior
Bedrooms & bathrooms
- Bedrooms: 3
- Bathrooms: 3
- Full bathrooms: 2
- 1/2 bathrooms: 1
Heating
- Forced Air, Hot Air, Zoned
Cooling
- Central Air
Appliances
- Included: Dishwasher, Refrigerator, Gas Stove, Instant Hot Water, Tankless Water Heater, Exhaust Fan
- Laundry: 1st Floor Laundry
Features
- Ceiling Fan(s), Dining Area, Kitchen/Dining, Enrgy Rtd Lite Fixture(s), LED Lighting, Living/Dining, Primary BR w/ BA, Natural Light, Programmable Thermostat
- Flooring: Carpet, Hardwood, Tile
- Basement: Exterior Stairs,Interior Stairs,Unfinished,Exterior Entry,Interior Entry
- Number of fireplaces: 1
- Fireplace features: 1 Fireplace
Interior area
- Total structure area: 4,860
- Total interior livable area: 2,430 sqft
- Finished area above ground: 2,430
- Finished area below ground: 0
Property
Parking
- Total spaces: 2
- Parking features: Paved, Direct Entry, Driveway, Garage, Off Street
- Garage spaces: 2
- Has uncovered spaces: Yes
Accessibility
- Accessibility features: 1st Floor 1/2 Bathroom, 1st Floor Bedroom, 1st Floor Full Bathroom, 1st Floor Hrd Surfce Flr, Access to Common Areas, Laundry Access w/No Steps, Bathroom w/Step-in Shower, Hard Surface Flooring, 1st Floor Laundry
Features
- Levels: Two
- Stories: 2
- Patio & porch: Patio
- Waterfront features: Beach Access, Pond
- Body of water: Lake Winnipesaukee
- Frontage length: Road frontage: 95
Lot
- Size: 9,148 Square Feet
- Features: Alternative Lots Avail, Alternative Styles Avail, Country Setting, Curbing, Landscaped, Level, Open Lot, Recreational, Sidewalks, Subdivided, Trail/Near Trail, Walking Trails, Abuts Conservation, Near Paths, Near Shopping, Near Skiing, Near Snowmobile Trails, Neighborhood
Details
- Zoning description: RS
Construction
Type & style
- Home type: SingleFamily
- Architectural style: Cape
- Property subtype: Single Family Residence
Materials
- Wood Frame, Vinyl Siding
- Foundation: Concrete
- Roof: Asphalt Shingle
Condition
- New construction: No
- Year built: 2026
Utilities & green energy
- Electric: 200+ Amp Service
- Sewer: Public Sewer
- Utilities for property: Cable at Site, Propane, Underground Utilities
Community & HOA
Community
- Security: Hardwired Smoke Detector
- Subdivision: Lady of the Lakes Estates
HOA
- Has HOA: Yes
- Amenities included: Playground, Recreation Room, Beach Rights, Common Acreage, Tennis Court(s)
- Services included: Plowing, Recreation, Trash, HOA Fee
- Additional fee info: Fee: $145
Location
- Region: Laconia
Financial & listing details
- Price per square foot: $299/sqft
- Date on market: 4/30/2026
Price history
| Date | Event | Price |
|---|---|---|
| 7/20/2026 | Sold | $725,750+3.7%$299/sqft |
Source:  PrimeMLS #5086137 Report a problem PrimeMLS #5086137 Report a problem | ||
| 4/30/2026 | Listed for sale | $699,900$288/sqft |
Source: PrimeMLS #5086137 Report a problem | ||
Public tax history
Tax history is unavailable.
Neighborhood: 03246
Nearby homes
- $799,9003 bd3 ba2.4k sqft76 Lady Walsingham Way, Laconia, NH 03246Sold

- $847,7003 bd2 ba2k sqft68 Lady Walsingham Way, Laconia, NH 03246Sold
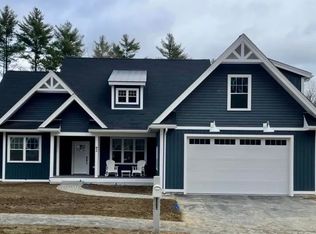
- $774,7003 bd2 ba2k sqft69 Lady Walsingham Way, Laconia, NH 03246Sold
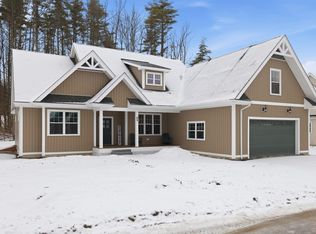
- $799,9003 bd3 ba2.4k sqft59 Lady Walsingham Way, Laconia, NH 03246New Construction

- $749,9003 bd3 ba2.4k sqft103 Lady Walsingham Way, Laconia, NH 03246New Construction
- $829,9004 bd3 ba2.4k sqft77 Lady Walsingham Way, Laconia, NH 03246New Construction
- $849,9003 bd2 ba2.1k sqft217 Lady Walsingham Way, Laconia, NH 03246New Construction
- $699,9003 bd2 ba1.6k sqft125 Lady Walsingham Way, Laconia, NH 03246New Construction
Nearby schools
GreatSchools rating
- 7/10Elm Street SchoolGrades: PK-5Distance: 2.2 mi
- 5/10Laconia Middle SchoolGrades: 6-8Distance: 3.5 mi
- 2/10Laconia High SchoolGrades: 9-12Distance: 3.4 mi
Schools provided by the listing agent
- Elementary: Elm Street Elementary School
- Middle: Laconia Middle School
- High: Laconia High School
- District: Laconia Sch Dst SAU #30
Source: PrimeMLS. This data may not be complete. We recommend contacting the local school district to confirm school assignments for this home.
Sell for more on Zillow
Get a Zillow Showcase℠ listing at no additional cost and you could sell for .
$728,400
2% more
+$14,568
With Zillow Showcase(estimated)
$742,968
Sell for more on Zillow
Get a Zillow Showcase℠ listing at no additional cost and you could sell for .
$728,400
2% more
+$14,568
With Zillow Showcase(estimated)
$742,968
- New Hampshire
- Belknap County
- Laconia
- 03246
- 95 Lady Walsingham Way
