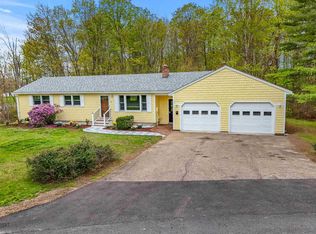
Need multi-generational living arrangements? Check out the reverse floor plan here with the main bedroom and and living area on the second floor and two bedrooms on the first floor with a shared full bath and living room! Corner lot in established neighborhood with mature trees and privacy! NEW St. Roche Oil Fired Boiler! NEW Vinyl Siding! NEW Paved Driveway! NEW LED Lighting! NEW Honey Colored Laminate Floors! NEW Quartz Kitchen Countertops! NEW Kitchen Cabinetry! NEW Bravo Electric Oven Range and vent hood! Three Newly remodeled bathrooms! New chimney vent caps! On chilly nights cozy up to the cast-iron wood burning stove, cleaned and inspected! Metal roof! Enjoy year round living in sought after Gilford! Move right in and enjoy all the surrounding activities of Gunstock Mountain, Ellacoya State Park, BNH Pavillion, Gilford town beach and more! America's Preferred Home Warranty one year membership included for peace of mind. Agent owned personal interest in property.
Active
Listed by: EXP Realty • Tess Conroy
Price cut: $20K (6/25)
$599,000
56 Bedford Avenue, Gilford, NH 03249
3beds
1,872sqft
:
Get pre-qualified$3,854/mo
Ranch
Built in 1977
0.49 Acres Lot
$584,700 Zestimate®
$320/sqft
$-- HOA
What's special
New vinyl sidingThree newly remodeled bathroomsMetal roofNew paved drivewayNew led lightingNew quartz kitchen countertopsNew kitchen cabinetry
- 85 days |
- 356 |
- 7 |
Zillow last checked:
Listing updated:
Listed by:
Tess Conroy,
EXP Realty Phone:603-337-5706
Source: PrimeMLS,MLS#: 5088615
Facts & features
Interior
Bedrooms & bathrooms
- Bedrooms: 3
- Bathrooms: 3
- Full bathrooms: 2
- 1/2 bathrooms: 1
Heating
- Oil, Baseboard, Wood Stove
Cooling
- None
Appliances
- Included: Dishwasher, Dryer, Refrigerator, Washer, Electric Stove
- Laundry: 1st Floor Laundry
Features
- Dining Area, Kitchen Island, Kitchen/Dining, LED Lighting, Living/Dining, Primary BR w/ BA, Natural Light
- Flooring: Ceramic Tile, Laminate
- Windows: Screens
- Has basement: No
Interior area
- Total structure area: 2,100
- Total interior livable area: 1,872 sqft
- Finished area above ground: 1,872
- Finished area below ground: 0
Video & virtual tour
Property
Parking
- Total spaces: 4
- Parking features: Paved, Driveway, Off Street, Parking Spaces 4
- Has uncovered spaces: Yes
Accessibility
- Accessibility features: 1st Floor Bedroom, 1st Floor Full Bathroom, 1st Floor Hrd Surfce Flr, Bathroom w/Step-in Shower, Grip-Accessible Features, Hard Surface Flooring, Paved Parking, 1st Floor Laundry
Features
- Levels: Two
- Stories: 2
- Exterior features: Deck, Shed
- Fencing: Partial
- Frontage length: Road frontage: 200
Lot
- Size: 0.49 Acres
- Features: Corner Lot, Neighborhood
Details
- Parcel number: GIFLM203B277L000
- Zoning description: residential
Construction
Type & style
- Home type: SingleFamily
- Architectural style: Raised Ranch
- Property subtype: Ranch
Materials
- Vinyl Siding
- Foundation: Concrete Slab
- Roof: Metal
Condition
- New construction: No
- Year built: 1977
Utilities & green energy
- Electric: 150 Amp Service, Circuit Breakers
- Sewer: Public Sewer
- Utilities for property: Cable Available
Community & HOA
Community
- Security: Carbon Monoxide Detector(s), Smoke Detector(s), HW/Batt Smoke Detector
Location
- Region: Gilford
Financial & listing details
- Price per square foot: $320/sqft
- Tax assessed value: $317,230
- Annual tax amount: $3,759
- Date on market: 5/13/2026
- Road surface type: Paved
Estimated market value
$584,700
$555,000 - $614,000
$2,858/mo
Price history
| Date | Event | Price |
|---|---|---|
| 6/25/2026 | Price change | $599,000-3.2%$320/sqft |
Source:  PrimeMLS #5088615 Report a problem PrimeMLS #5088615 Report a problem | ||
| 5/13/2026 | Listed for sale | $619,000+59.5%$331/sqft |
Source: PrimeMLS #5088615 Report a problem | ||
| 1/30/2025 | Sold | $388,000$207/sqft |
Source: PrimeMLS #5025282 Report a problem | ||
| 12/30/2024 | Contingent | $388,000$207/sqft |
Source: PrimeMLS #5025282 Report a problem | ||
| 12/27/2024 | Listed for sale | $388,000+14453.6%$207/sqft |
Source: PrimeMLS #5025282 Report a problem | ||
| 1/29/2007 | Sold | $2,666$1/sqft |
Source: Agent Provided Report a problem | ||
Public tax history
| Year | Property taxes | Tax assessment |
|---|---|---|
| 2024 | $3,569 +9.2% | $317,230 +0% |
| 2023 | $3,267 +10.9% | $317,200 +31.9% |
| 2022 | $2,945 -0.2% | $240,410 |
| 2021 | $2,952 -7.6% | $240,410 +13.1% |
| 2020 | $3,196 +5.1% | $212,610 +10.9% |
| 2019 | $3,040 +0.3% | $191,660 +7.7% |
| 2018 | $3,032 -1.3% | $177,940 |
| 2017 | $3,071 +1.2% | $177,940 +5.3% |
| 2016 | $3,034 +2.9% | $169,040 +3% |
| 2015 | $2,949 +1.9% | $164,100 +5.2% |
| 2011 | $2,895 -4.5% | $156,040 -9.3% |
| 2010 | $3,033 +1.4% | $172,110 |
| 2009 | $2,990 -5.4% | $172,110 -8.1% |
| 2008 | $3,162 | $187,220 |
Find assessor info on the county website
Monthly payment
Est. payment
Payment breakdown
Explore the cost of this home by adjusting the details. Changes won't be saved.Climate risks
Neighborhood: 03249
Nearby schools
GreatSchools rating
- 6/10Gilford Middle SchoolGrades: 5-8Distance: 2.2 mi
- 6/10Gilford High SchoolGrades: 9-12Distance: 2.2 mi
- 8/10Gilford Elementary SchoolGrades: K-4Distance: 2.4 mi
Schools provided by the listing agent
- Elementary: Gilford Elementary
- Middle: Gilford Middle
- High: Gilford High School
- District: Gilford Sch District SAU #73
Source: PrimeMLS. This data may not be complete. We recommend contacting the local school district to confirm school assignments for this home.
- $347,4002 bd1 ba936 sqft55 Ridgewood Ave, Gilford, NH 03249Off Market
- $389,4004 bd2 ba1.2k sqft63 Ridgewood Ave, Gilford, NH 03249Off Market
- $769,3003 bd2 ba2.1k sqft68 Bedford Ave, Gilford, NH 03249Off Market
- $465,5003 bd2 ba1.4k sqft59 Bedford Ave, Gilford, NH 03249Off Market
- $420,6004 bd1 ba1.4k sqft53 Bedford Ave, Gilford, NH 03249Off Market
- $365,5003 bd1 ba1.3k sqft49 Ridgewood Ave, Gilford, NH 03249Off Market
- $390,6002 bd1 ba1.1k sqft48 Bedford Ave, Gilford, NH 03249Off Market
- $389,0004 bd1 ba1.4k sqft47 Ridgewood Ave, Gilford, NH 03249Off Market
A local agent can set up tours, give advice and negotiate with sellers.
Similar homes
- $595,0003 bd2 ba2.7k sqft162 Morrill Street, Gilford, NH 03249Active
 MLS ID #5095184, Dawn Desruisseaux. PrimeMLS
 - $635,0003 bd2 ba2.1k sqft6 Colonial Drive, Gilford, NH 03249Active
 MLS ID #5088689, Nicole Howley. PrimeMLS
 - $725,0004 bd3 ba2.5k sqft101 Woodland Avenue, Gilford, NH 03249Active
 MLS ID #5092135, Shannon L Casey. PrimeMLS
 - $600,0003 bd3 ba1.8k sqft24 Old Follett Road, Meredith, NH 03253Active
 MLS ID #5103679, Glenn Smith. PrimeMLS
 - $578,0003 bd2 ba1.3k sqft235 Chestnut Drive, Gilford, NH 03249ActiveMLS ID #5100552, Alexandra Desrosiers. PrimeMLS
- $479,0003 bd2 ba1.2k sqft236 Stark Street, Gilford, NH 03249ActiveMLS ID #5084356, Rachel Xavier. PrimeMLS
- $850,0004 bd3 ba2.7k sqft325 Belknap Mountain Road, Gilford, NH 03249ActiveMLS ID #5102865, Gail M Digangi. PrimeMLS
- $525,0004 bd2 ba2k sqft421 Pleasant Street, Laconia, NH 03246ActiveMLS ID #5101781, Jason Saphire. PrimeMLS
- $575,0004 bd3 ba2.7k sqft1090 North Main Street, Laconia, NH 03246ActiveMLS ID #5086603, Brenda Rowan. PrimeMLS
- $595,0003 bd3 ba2.5k sqft15 Ledgewood Drive, Meredith, NH 03253ActiveMLS ID #5102232, The Platinum Group. PrimeMLS
- $640,0003 bd3 ba1.9k sqftRosedown, Laconia, NH 03246ActiveMLS ID #5091467, Michael Caouette. PrimeMLS
- $595,0003 bd3 ba2.2k sqft19 Linwood Drive, Alton, NH 03809ActiveMLS ID #5103299, Diane Blanton. PrimeMLS
- $450,0002 bd2 ba1.1k sqft128 Old Lake Shore Road, Gilford, NH 03249ActiveMLS ID #5086673, Mike Donovan. PrimeMLS
- $599,9003 bd2 ba2k sqft95 Vista Heights, Tilton, NH 03276ActiveMLS ID #5076805, Susan Locantore. PrimeMLS
- $570,0006 bd5 ba2.3k sqft601-607 Province Road, Laconia, NH 03246ActiveMLS ID #5102410, Robert Van Laarhoven. PrimeMLS
- $799,9993 bd3 ba2.2k sqft89 Valley Drive, Gilford, NH 03249ActiveMLS ID #5098647, Gus Benavides. PrimeMLS
- $525,0002 bd2 ba2.2k sqft580 Lower Bay Road, Sanbornton, NH 03269ActiveMLS ID #5099005, Melanie Paskavitch. PrimeMLS
- $450,0003 bd2 ba1.8k sqft92 Barbara Boulevard, Laconia, NH 03246ActiveMLS ID #5102507, Mike Rennie. PrimeMLS
- $410,0003 bd2 ba1.3k sqft34 Valley Street, Laconia, NH 03246ActiveMLS ID #5101999, Suzanne Walsh. PrimeMLS
- $625,0003 bd2 ba2.7k sqft499 New Hampshire Route 140, Gilmanton, NH 03237ActiveMLS ID #5098176, Cherylann J Arvanitis. PrimeMLS
