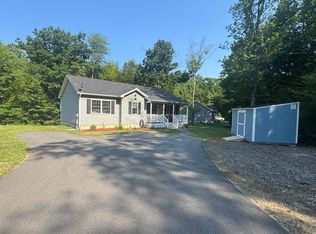
Back on the Market! Welcome to your Lakes Region retreat! Situated on a peaceful street in a prime Laconia location, this attractive, well-maintained home offers the perfect blend of comfort and convenience. The main level features bright, open-concept living, 3 spacious bedrooms, and 2 full baths, including a primary suite with its own private full bath. Step out onto the huge back deck, ideal for summer BBQs and entertaining, or relax on the classic front farmer’s porch. Downstairs, the finished lower level provides fantastic flexible living space, perfect for a family room, home office, or recreation area. This move-in ready home features a paved driveway, large outbuildings for extra storage, and includes the portable generator, washer, and dryer. Enjoy central access to Lakes Region amenities, just 1 minute to the Ridge Golf Course and 10 minutes to Gunstock Mountain Resort!
Active under contract
Listed by: Keller Williams Realty Metro-Concord • Mike Rennie
$450,000
92 Barbara Boulevard, Laconia, NH 03246
3beds
1,872sqft
Ranch
Built in 2006
9,148 Square Feet Lot
$447,100 Zestimate®
$240/sqft
$-- HOA
What's special
Peaceful streetBright open-concept livingPaved driveway
- 69 days
- 168
- 4
Zillow last checked:
Listing updated:
Listed by:
Mike Rennie,
Keller Williams Realty Metro-Concord 603-226-2220
Source: PrimeMLS,MLS#: 5102507
Facts & features
Interior
Bedrooms & bathrooms
- Bedrooms: 3
- Bathrooms: 2
- Full bathrooms: 2
Heating
- Oil, Hot Water
Cooling
- None
Appliances
- Included: Dishwasher, Dryer, Microwave, Electric Range, Refrigerator, Washer
- Laundry: Laundry Hook-ups, 1st Floor Laundry
Features
- Ceiling Fan(s), Primary BR w/ BA
- Flooring: Carpet, Laminate, Tile
- Basement: Climate Controlled,Full,Interior Access,Exterior Entry,Interior Entry
Interior area
- Total structure area: 2,808
- Total interior livable area: 1,872 sqft
- Finished area above ground: 1,404
- Finished area below ground: 468
Video & virtual tour
Property
Parking
- Parking features: Paved, Other
Accessibility
- Accessibility features: 1st Floor Bedroom, 1st Floor Full Bathroom, Paved Parking, 1st Floor Laundry
Features
- Levels: One
- Stories: 1
- Patio & porch: Covered Porch
- Exterior features: Deck
- Frontage length: Road frontage: 33
Lot
- Size: 9,148 Square Feet
- Features: Landscaped, Level, Near Country Club, Near Shopping, Near Skiing, Near Hospital
Details
- Additional structures: Outbuilding
- Parcel number: LACOM460B329L5U10
- Zoning description: RR1
- Special conditions: Standard
- Other equipment: Portable Generator
Construction
Type & style
- Home type: SingleFamily
- Architectural style: Ranch
- Property subtype: Ranch
Materials
- Vinyl Siding
- Foundation: Concrete
- Roof: Fiberglass Shingle
Condition
- New construction: No
- Year built: 2006
Utilities & green energy
- Electric: 200+ Amp Service
- Sewer: 1500+ Gallon
- Utilities for property: None
Community & HOA
Location
- Region: Laconia
Financial & listing details
- Price per square foot: $240/sqft
- Tax assessed value: $397,300
- Annual tax amount: $5,157
- Date on market: 7/30/2026
Estimated market value
$447,100
$425,000 - $469,000
$2,674/mo
Price history
| Date | Event | Price |
|---|---|---|
| 7/30/2026 | Listed for sale | $450,000+18.5%$240/sqft |
Source:  PrimeMLS #5102507 Report a problem PrimeMLS #5102507 Report a problem | ||
| 11/10/2023 | Sold | $379,900$203/sqft |
Source: PrimeMLS #4959997 Report a problem | ||
| 10/15/2023 | Price change | $379,900-2.6%$203/sqft |
Source: PrimeMLS #4959997 Report a problem | ||
| 10/3/2023 | Price change | $389,900-1.3%$208/sqft |
Source: PrimeMLS #4959997 Report a problem | ||
| 9/27/2023 | Price change | $394,900-1.3%$211/sqft |
Source: PrimeMLS #4959997 Report a problem | ||
| 9/13/2023 | Listed for sale | $399,900$214/sqft |
Source: PrimeMLS #4959997 Report a problem | ||
| 7/10/2023 | Contingent | $399,900$214/sqft |
Source: PrimeMLS #4959997 Report a problem | ||
| 7/5/2023 | Listed for sale | $399,900+73.9%$214/sqft |
Source: PrimeMLS #4959997 Report a problem | ||
| 3/15/2011 | Listing removed | $229,900$123/sqft |
Source: Coldwell Banker Residential Brokerage - #2804015 Report a problem | ||
| 9/16/2010 | Price change | $229,900-4.2%$123/sqft |
Source: NRT NewEngland #2804015 Report a problem | ||
| 10/19/2009 | Listed for sale | $239,900+220.3%$128/sqft |
Source: NRT NewEngland #2804015 Report a problem | ||
| 9/22/2006 | Sold | $74,900$40/sqft |
Source: Public Record Report a problem | ||
Public tax history
| Year | Property taxes | Tax assessment |
|---|---|---|
| 2024 | $4,967 +4.5% | $364,400 +6.7% |
| 2023 | $4,752 +8.8% | $341,600 +16.2% |
| 2022 | $4,366 -2.8% | $294,000 +23.4% |
| 2021 | $4,492 -0.8% | $238,200 +3.7% |
| 2020 | $4,530 -0.7% | $229,700 +3.7% |
| 2019 | $4,563 -1.6% | $221,600 -0.4% |
| 2018 | $4,639 +7% | $222,500 +7.9% |
| 2017 | $4,336 -1.2% | $206,200 +4.4% |
| 2016 | $4,387 | $197,600 -1.2% |
| 2015 | $4,387 +1.4% | $200,000 +3.6% |
| 2014 | $4,325 +2% | $193,100 +0.5% |
| 2013 | $4,242 +4.2% | $192,100 -0.9% |
| 2012 | $4,070 +0.6% | $193,800 -1.5% |
| 2011 | $4,044 -11.1% | $196,700 -22% |
| 2009 | $4,548 +7.2% | $252,100 +0.8% |
| 2008 | $4,243 +5.3% | $250,000 +0.5% |
| 2007 | $4,031 | $248,800 |
Find assessor info on the county website
Monthly payment
Est. payment
Payment breakdown
Explore the cost of this home by adjusting the details. Changes won't be saved.Climate risks
Neighborhood: 03246
Nearby schools
Schools provided by the listing agent
- Elementary: Elm Street School
- Middle: Laconia Middle School
- High: Laconia High School
- District: Laconia Sch Dst SAU #30
Source: PrimeMLS. This data may not be complete. We recommend contacting the local school district to confirm school assignments for this home.

Similar homes
- $395,0004 bd3 ba2.1k sqft244 Pine Street, Laconia, NH 03246Active
 MLS ID #5095244, Katie M Chase. PrimeMLS
 - $495,0003 bd2 ba1.5k sqft81 Lynnewood Road, Laconia, NH 03246Active
 MLS ID #5102791, Bruce Labranche. PrimeMLS
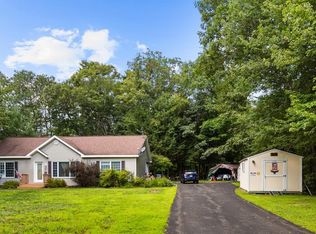
 - $449,0003 bd2 ba1.4k sqft2 Potter Road, Belmont, NH 03220Active
 MLS ID #5104933, Rachel Xavier. PrimeMLS
 - $395,0002 bd2 ba1.6k sqft101 Pine Street, Laconia, NH 03246Active
 MLS ID #5108995, Mitch Hamel. PrimeMLS
