Tucked away at the end of a quiet, low-traffic cul-de-sac, this recently updated 3-bedroom ranch offers your own slice of heaven near Lake Winnipesaukee. Located in the scenic and historic town of Wolfeboro, NH, this turn-key home perfectly blends modern comfort with classic New England charm. The major details have been taken care of for you, including a septic system, roof, plumbing, electrical, vinyl siding, windows, doors, and a freshly paved driveway. Inside, you'll love the cozy warmth of the efficient Rinnai heaters and a stunning kitchen complete with custom pine cabinetry and updated appliances. Step outside to a beautiful, open backyard framed by mature sugar maples - creating a peaceful retreat with plenty of space to entertain, garden, or simply unwind. As an added bonus, the large walk-out heated basement provides endless potential for a home gym, workshop, or future finished living space. While remarkably private, you are just minutes away from Wolfeboro’s vibrant local amenities and, of course, the big lake. Don't miss this one! Schedule your showing today!
Active
Listed by: Lake Farm Realty • Nicholas Repp • Off: 603-735-5444
$439,000
18 Anagance Lane, Wolfeboro, NH 03894
3beds
960sqft
Ranch
Built in 1970
0.48 Acres Lot
$420,800 Zestimate®
$457/sqft
$-- HOA
What's special
Large walk-out heated basementQuiet low-traffic cul-de-sacStunning kitchenCustom pine cabinetryUpdated appliancesBeautiful open backyard
- 15 days
- 638
- 39
Zillow last checked:
Listing updated:
Listed by:
Nicholas Repp,
Lake Farm Realty Off:603-735-5444
Source: PrimeMLS,MLS#: 5115219
Facts & features
Interior
Bedrooms & bathrooms
- Bedrooms: 3
- Bathrooms: 1
- Full bathrooms: 1
Heating
- Propane, Forced Air, Gas Heater
Cooling
- None
Appliances
- Included: Dishwasher, Dryer, Gas Range, Refrigerator, Washer, Water Heater
- Laundry: 1st Floor Laundry
Features
- Cathedral Ceiling(s), Kitchen/Family, Natural Light
- Flooring: Hardwood, Tile
- Basement: Basement Stairs,Concrete Floor,Exterior Entry,Interior Access,Interior Stairs,Walkout,Interior Entry
Interior area
- Total structure area: 1,920
- Total interior livable area: 960 sqft
- Finished area above ground: 960
- Finished area below ground: 0
Property
Parking
- Parking features: Paved
Features
- Levels: One,Walkout Lower Level
- Stories: 1
- Frontage length: Road frontage: 144
Lot
- Size: 0.48 Acres
- Features: Country Setting, Near Golf Course, Near Shopping, Near Skiing, Neighborhood, Near Hospital, Near School(s)
Details
- Parcel number: WOLFM00251B000038L000000
- Zoning description: Residential
- Special conditions: Standard
Construction
Type & style
- Home type: SingleFamily
- Architectural style: Ranch
- Property subtype: Ranch
Materials
- Wood Frame, Vinyl Siding
- Foundation: Block, Concrete
- Roof: Architectural Shingle
Condition
- New construction: No
- Year built: 1970
Utilities & green energy
- Electric: 100 Amp Service, Circuit Breakers
- Sewer: Septic Tank
- Utilities for property: Cable Available, Propane, Phone Available
Community & HOA
Location
- Region: Wolfeboro
Financial & listing details
- Price per square foot: $457/sqft
- Tax assessed value: $186,500
- Annual tax amount: $2,958
- Date on market: 10/21/2026
- Road surface type: Paved
Estimated market value
$420,800
$400,000 - $442,000
$2,346/mo
Price history
| Date | Event | Price |
|---|---|---|
| 10/21/2026 | Listed for sale | $439,000+132.3%$457/sqft |
Source:  PrimeMLS #5115219 Report a problem | ||
| 1/10/2022 | Sold | $189,000-5%$197/sqft |
Source: PrimeMLS #4893376 Report a problem | ||
| 12/21/2021 | Contingent | $199,000$207/sqft |
Source: PrimeMLS #4893376 Report a problem | ||
| 12/15/2021 | Listed for sale | $199,000$207/sqft |
Source: PrimeMLS #4893376 Report a problem | ||
Public tax history
| Year | Property taxes | Tax assessment |
|---|---|---|
| 2024 | $2,965 +0.3% | $186,500 -7.4% |
| 2023 | $2,957 +39.5% | $201,300 +25.6% |
| 2022 | $2,119 +1.6% | $160,300 |
| 2020 | $2,086 -11.1% | $160,300 +8.2% |
| 2019 | $2,347 +0.2% | $148,200 |
| 2018 | $2,342 +5% | $148,200 -0.5% |
| 2017 | $2,231 +2.4% | $148,900 |
| 2016 | $2,178 +4.9% | $148,900 |
| 2015 | $2,077 +6.6% | $148,900 -0.6% |
| 2014 | $1,949 +1.4% | $149,800 -0.1% |
| 2013 | $1,923 +1.5% | $149,900 |
| 2012 | $1,895 +3.6% | $149,900 |
| 2011 | $1,829 +10.5% | $149,900 |
| 2010 | $1,655 -13.3% | $149,900 -16.7% |
| 2009 | $1,909 -3.1% | $179,900 -3.1% |
| 2008 | $1,971 | $185,600 |
Find assessor info on the county website
Monthly payment
Est. payment
Payment breakdown
Explore the cost of this home by adjusting the details. Changes won't be saved.Climate risks
Neighborhood: 03894
Nearby schools
Schools provided by the listing agent
- Elementary: Carpenter Elementary
- Middle: Kingswood Regional Middle Sch
- High: Kingswood Regional High School
- District: Governor Wentworth Regional
Source: PrimeMLS. This data may not be complete. We recommend contacting the local school district to confirm school assignments for this home.
Similar homes
- $459,9002 bd1 ba1.1k sqft29 Pine Street, Wolfeboro, NH 03894Active
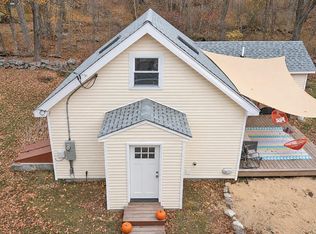 MLS ID #5116910, Megan E Sylvia. PrimeMLS
- $433,0003 bd1 ba1k sqft10 Pine Hill Road, Wolfeboro, NH 03894Active
 MLS ID #5114740, Joshua Johnson. PrimeMLS
- $435,0003 bd2 ba1.3k sqft504 Alton Mountain Road, Alton, NH 03810Active
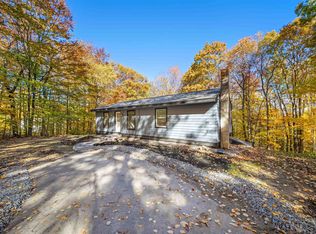 MLS ID #5115192, Bradley Roberts. PrimeMLS
- $495,0003 bd2 ba1.4k sqftWolfeboro Common I, Wolfeboro, NH 03894Active
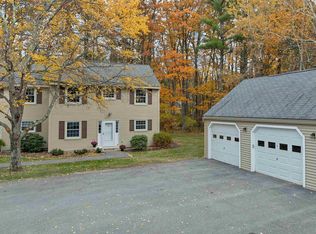 MLS ID #5115715, Steven S Bush. PrimeMLS
- $439,9003 bd2 ba1.2k sqft265 Loop Road, Acton, ME 04001Active
 MLS ID #1683463, EXP Realty. Maine Listings
- $450,0003 bd2 ba1.2k sqft259 Granny Kent Pond Road, Shapleigh, ME 04076ActiveMLS ID #1679263, RE/MAX Oceanside. Maine Listings
