Just in time for the holidays.This quality built home with energy efficiency in mind wants to welcome in a new family. This spacious 1,672 sq ft ranch set on over 2 acres with apple trees is situated on a great private corner lot that sits back off from the road. We offer plenty of room to enjoy the outdoors while being conveniently located near all that the Lakes Region has to offer. The attached oversized garage with walk a up to the second level provides excellent space for vehicles, storage, or recreational toys, while the single-level layout offers comfortable and convenient living. Living room has a brick hearth and sliders to a sunroom that flows nicely onto a deck. We've got a hot tub room too! The primary bedroom has an access door to the sunroom as well. The truly expansive lower level offers office space while leaving tons of room for an established work shop with extra rooms for your assorted hobbies. Enjoy easy access to Gilford's highly regarded schools, Gunstock Mountain Resort, Bank of NH Pavilion, Lake Winnipesaukee, hiking, skiing, snowmobiling, boating, and year-round recreation. With its generous lot, convenient location, and versatile ranch-style layout, and private setting this is a great opportunity to make Gilford New Hampshire home! No delayed showings. Open House Sat 9/26 from 10-12.
Active
Listed by: BHHS Verani Belmont • Mitch Hamel
$575,000
40 Wild Acres Road, Gilford, NH 03249
3beds
1,672sqft
Ranch
Built in 1986
2.28 Acres Lot
$-- Zestimate®
$344/sqft
$-- HOA
What's special
Hot tub roomPrivate settingGreat private corner lotVersatile ranch-style layoutSingle-level layoutGenerous lotSliders to a sunroom
- 1 day
- 656
- 44
Zillow last checked:
Listing updated:
Listed by:
Mitch Hamel,
BHHS Verani Belmont Cell:603-387-7027
Source: PrimeMLS,MLS#: 5111105
Facts & features
Interior
Bedrooms & bathrooms
- Bedrooms: 3
- Bathrooms: 2
- Full bathrooms: 2
Heating
- Oil, Hot Water
Cooling
- Central Air
Appliances
- Included: Dishwasher, Dryer, Range Hood, Electric Range, Refrigerator, Washer
Features
- Hearth, Natural Woodwork
- Flooring: Carpet, Tile, Wood
- Basement: Concrete,Full,Interior Stairs,Storage Space,Unfinished,Interior Access,Interior Entry
- Number of fireplaces: 1
- Fireplace features: 1 Fireplace
Interior area
- Total structure area: 3,344
- Total interior livable area: 1,672 sqft
- Finished area above ground: 1,672
- Finished area below ground: 0
Video & virtual tour
Property
Parking
- Total spaces: 2
- Parking features: Gravel, Driveway, Garage, Attached
- Garage spaces: 2
- Has uncovered spaces: Yes
Accessibility
- Accessibility features: One-Level Home
Features
- Levels: One
- Stories: 1
- Exterior features: Deck, Shed
- Has spa: Yes
- Spa features: Heated
- Frontage length: Road frontage: 632
Lot
- Size: 2.28 Acres
- Features: Corner Lot, Country Setting
Details
- Additional structures: Outbuilding, Greenhouse
- Parcel number: GIFLM229B024L000
- Zoning description: LR
- Special conditions: Standard
Construction
Type & style
- Home type: SingleFamily
- Architectural style: Ranch
- Property subtype: Ranch
Materials
- Wood Frame, Vinyl Siding
- Foundation: Concrete, Poured Concrete
- Roof: Architectural Shingle
Condition
- New construction: No
- Year built: 1986
Utilities & green energy
- Electric: 200+ Amp Service, Circuit Breakers
- Sewer: Concrete, Leach Field, Septic Tank
- Utilities for property: Cable Available, Phone Available
Community & HOA
Location
- Region: Gilford
Financial & listing details
- Price per square foot: $344/sqft
- Tax assessed value: $543,610
- Annual tax amount: $6,442
- Date on market: 9/23/2026
- Road surface type: Paved
Estimated market value
Not available
Estimated sales range
Not available
Not available
Price history
| Date | Event | Price |
|---|---|---|
| 9/23/2026 | Listed for sale | $575,000$344/sqft |
Source:  PrimeMLS #5111105 Report a problem PrimeMLS #5111105 Report a problem | ||
Public tax history
| Year | Property taxes | Tax assessment |
|---|---|---|
| 2024 | $6,116 +9.2% | $543,610 +0% |
| 2023 | $5,599 +13.8% | $543,600 +35.4% |
| 2022 | $4,920 -0.2% | $401,600 |
| 2021 | $4,932 -6.5% | $401,600 +14.4% |
| 2020 | $5,276 +0% | $351,000 +5.5% |
| 2019 | $5,275 +10.2% | $332,760 +18.5% |
| 2018 | $4,786 -1.3% | $280,840 |
| 2017 | $4,847 -2.1% | $280,840 +1.8% |
| 2016 | $4,950 -4.8% | $275,740 -4.7% |
| 2015 | $5,197 +5.9% | $289,220 +9.3% |
| 2011 | $4,908 +9.4% | $264,600 +3.9% |
| 2010 | $4,486 +1.4% | $254,620 |
| 2009 | $4,423 -7.4% | $254,620 -10% |
| 2008 | $4,776 | $282,760 |
Find assessor info on the county website
Monthly payment
Est. payment
Payment breakdown
Explore the cost of this home by adjusting the details. Changes won't be saved.Climate risks
Neighborhood: 03249
Nearby schools
Schools provided by the listing agent
- Elementary: Gilford Elementary
- Middle: Gilford Middle
- High: Gilford High School
- District: Gilford Sch District SAU #73
Source: PrimeMLS. This data may not be complete. We recommend contacting the local school district to confirm school assignments for this home.
Similar homes

- $569,9004 bd2 ba1.4k sqft72 Chestnut Drive, Gilford, NH 03249Active
 MLS ID #5111228, John McCue. PrimeMLS
 - $549,0003 bd2 ba1.7k sqft41 Haywagon Road, Gilford, NH 03249Active
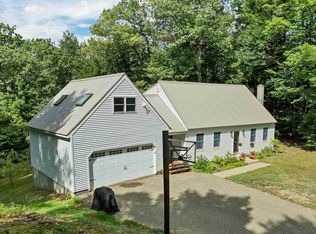 MLS ID #5108823, Susan Cummins. PrimeMLS
 - $574,9993 bd3 ba1.6k sqft88 White Birch Drive, Gilford, NH 03249Active
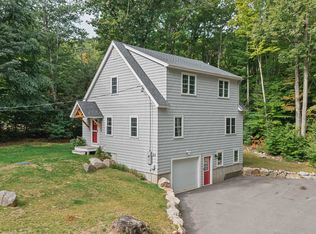 MLS ID #5110744, Gus Benavides. PrimeMLS
 - $589,0003 bd2 ba2.4k sqft76 Ridgewood Avenue, Gilford, NH 03249Active
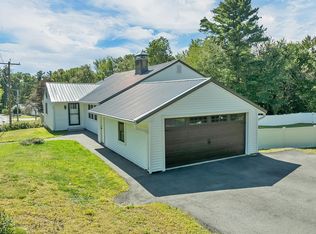 MLS ID #5110557, Ashley Emery. PrimeMLS
