Lake Winnipesaukee access Gilford, NH 3 Bedroom, 2 Bath, 2,572 Sq. Ft., Corner Lot Ranch Home with TWO FIRST FLOOR BEDROOMS & 1 Car Garage on .34 Acres for only $514,999! The Open Concept Main Floorplan with beautiful Hardwood Floors throughout offers a spacious 24’x16’ Living/Dining Room with Mini Split, a well appointed 19’x13’ Kitchen with Laundry Area, a 23’x12’ Family Room with Hardwood Fireplace & Brick Hearth, the 14’x12’ Primary Bedroom with Walk-In Closet, the 14’x12’ Second Bedroom & the 12’x8’ Full Bathroom. The heated walk-out lower level with power chair lift, provides for 960 Sq. Ft. of Finished Living Space. Enjoy the 27’x15’ Bonus Room, a 12’x9’ Bonus Room, a 13’x12’ Game Room, a 7’x6’ ¾ Bathroom with step-in Shower & the 24’x22’ Workshop/Utility Room with dual oil tanks & plenty of storage space. The 20’x12’ One Car Garage is large enough for your Car, tools & toys. This well-insulated Home offers Vinyl Siding, many Vinyl Windows, Vinyl Slider & Town Water & Town Sewer. Sit back on the 24’x15’ Back Deck with composite decking to enjoy your backyard. Summer at the fully managed Town Beach on Lake Winnipesaukee with its 1700' of water frontage, playground, Beach House with concession stand & Lifeguards & the FREE Town Docks with additional parking for all Gilford property owners. You will love having the Gilford School system, year-round Gunstock Ski Resort, Bank of NH Music Pavilion, famous Weirs Beach & all the Lakes Region amenities only minutes away. Make this your primary Home or your dream vacation getaway! REQUEST HOME VIDEO. Showings begin on Sunday, September 27 at the Open House Event from 11-1 PM. Don't let this Home get away! Call for a showing TODAY!
Active
Listed by: Coldwell Banker Realty Gilford NH • Gus Benavides
$514,999
155 Morrill Street, Gilford, NH 03249
3beds
2,572sqft
Ranch
Built in 1964
0.34 Acres Lot
$498,600 Zestimate®
$200/sqft
$-- HOA
What's special
- 13 days
- 512
- 23
Zillow last checked:
Listing updated:
Listed by:
Gus Benavides,
Coldwell Banker Realty Gilford NH Cell:603-393-6206
Source: PrimeMLS,MLS#: 5111279
Facts & features
Interior
Bedrooms & bathrooms
- Bedrooms: 3
- Bathrooms: 2
- Full bathrooms: 1
- 3/4 bathrooms: 1
Heating
- Oil, Baseboard, Hot Water
Cooling
- Mini Split
Appliances
- Included: Dishwasher, Dryer, Microwave, Electric Range, Refrigerator, Washer
- Laundry: Laundry Hook-ups, 1st Floor Laundry
Features
- Dining Area, Hearth, Living/Dining, Indoor Storage, Walk-In Closet(s)
- Flooring: Tile, Vinyl, Wood
- Basement: Climate Controlled,Concrete Floor,Full,Interior Stairs,Storage Space,Walkout,Interior Access,Basement Stairs,Interior Entry
- Number of fireplaces: 1
- Fireplace features: Fireplace Screens/Equip, Wood Burning, 1 Fireplace
Interior area
- Total structure area: 2,880
- Total interior livable area: 2,572 sqft
- Finished area above ground: 1,632
- Finished area below ground: 940
Video & virtual tour
Property
Parking
- Total spaces: 1
- Parking features: Paved, Direct Entry, Driveway, Garage, Parking Spaces 3 - 5, Attached
- Garage spaces: 1
- Has uncovered spaces: Yes
Features
- Levels: One
- Stories: 1
- Patio & porch: Porch
- Exterior features: Deck, ROW to Water
- Waterfront features: Beach Access
- Body of water: Lake Winnipesaukee
- Frontage length: Road frontage: 250
Lot
- Size: 0.34 Acres
- Features: Neighborhood
Details
- Parcel number: GIFLM203B032L000
- Zoning description: SFR
- Special conditions: Standard
Construction
Type & style
- Home type: SingleFamily
- Architectural style: Ranch
- Property subtype: Ranch
Materials
- Wood Frame, Vinyl Siding
- Foundation: Concrete, Poured Concrete
- Roof: Shingle,Asphalt Shingle
Condition
- New construction: No
- Year built: 1964
Utilities & green energy
- Electric: 200+ Amp Service, Circuit Breakers
- Sewer: Public Sewer
- Utilities for property: Phone, Cable
Community & HOA
Community
- Security: Carbon Monoxide Detector(s), Smoke Detector(s)
Location
- Region: Gilford
Financial & listing details
- Price per square foot: $200/sqft
- Tax assessed value: $405,610
- Annual tax amount: $4,806
- Date on market: 9/24/2026
- Road surface type: Paved
Estimated market value
$498,600
$474,000 - $524,000
$2,553/mo
Price history
| Date | Event | Price |
|---|---|---|
| 9/27/2026 | Listed for sale | $514,999+16.5%$200/sqft |
Source:  PrimeMLS #5111279 Report a problem PrimeMLS #5111279 Report a problem | ||
| 3/21/2025 | Sold | $442,000+145.6%$172/sqft |
Source: Public Record Report a problem | ||
| 7/10/2017 | Sold | $180,000-8.6%$70/sqft |
Source: PrimeMLS #4634952 Report a problem | ||
| 5/26/2017 | Pending sale | $197,000$77/sqft |
Source: Coldwell Banker Residential Brokerage - Laconia #4634952 Report a problem | ||
| 5/19/2017 | Listed for sale | $197,000$77/sqft |
Source: Coldwell Banker RB/Laconia Court St. #4634952 Report a problem | ||
Public tax history
| Year | Property taxes | Tax assessment |
|---|---|---|
| 2024 | $4,563 +9.2% | $405,610 +0% |
| 2023 | $4,178 +9.8% | $405,600 +30.6% |
| 2022 | $3,804 -0.3% | $310,560 |
| 2021 | $3,814 -6.5% | $310,560 +14.4% |
| 2020 | $4,079 +0% | $271,360 +9.2% |
| 2019 | $4,078 +8.7% | $248,440 +12.9% |
| 2018 | $3,751 -6.2% | $220,140 -5% |
| 2017 | $4,000 +1.3% | $231,740 +5.4% |
| 2016 | $3,948 +3% | $219,940 +3.1% |
| 2015 | $3,833 +12.9% | $213,300 +16.5% |
| 2011 | $3,396 -3.7% | $183,070 -8.6% |
| 2010 | $3,527 +1.4% | $200,190 |
| 2009 | $3,477 -6.3% | $200,190 -8.9% |
| 2008 | $3,710 | $219,660 |
Find assessor info on the county website
Monthly payment
Est. payment
Payment breakdown
Explore the cost of this home by adjusting the details. Changes won't be saved.Climate risks
Neighborhood: 03249
Nearby schools
Schools provided by the listing agent
- Elementary: Gilford Elementary
- Middle: Gilford Middle
- High: Gilford High School
- District: Gilford Sch District SAU #73
Source: PrimeMLS. This data may not be complete. We recommend contacting the local school district to confirm school assignments for this home.
Similar homes
- $589,0003 bd2 ba2.4k sqft76 Ridgewood Avenue, Gilford, NH 03249Active
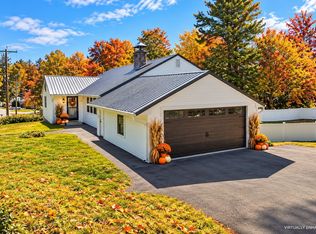 MLS ID #5110557, Ashley Emery. PrimeMLS
 - $564,0003 bd2 ba2.7k sqft162 Morrill Street, Gilford, NH 03249Active
 MLS ID #5095184, Dawn Desruisseaux. PrimeMLS
 - $459,0003 bd2 ba2.3k sqft30 Elderberry Drive, Gilford, NH 03249Active
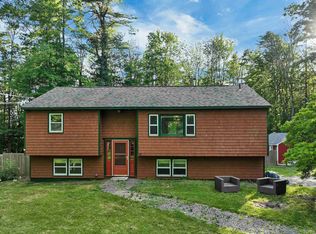 MLS ID #5096010, Nathan Garrity. PrimeMLS
 - $550,0003 bd2 ba2.1k sqft6 Colonial Drive, Gilford, NH 03249Active
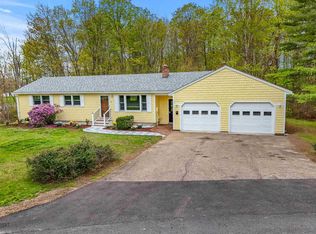 MLS ID #5088689, Nicole Howley. PrimeMLS
