Be in your new home before the Holidays! Brand New 3 Bedroom, 2 Bath Home designed for modern one level living. Open Concept Kitchen, Dining Area and Living Room - great for entertaining! Features include Master Suite with Double Vanity Sinks and Walk-in Closet, Laminate Flooring throughout, lst Floor Laundry, Central A/C and 2 Car Attached Garage. Set beautifully on a 4.5+ acre lot. Still time to choose some colors.
Active
Listed by: Teamwork Realty • Lisa D'Aoust • 603-895-2680
Price cut: $25K (11/2)
$599,900
76 Mullen Drive, Pittsfield, NH 03263
3beds
1,248sqft
Ranch
Built in 2026
4.57 Acres Lot
$625,500 Zestimate®
$481/sqft
$-- HOA
What's special
Modern one level livingLaminate flooring throughoutGreat for entertaining
- 6 days
- 187
- 8
Zillow last checked:
Listing updated:
Listed by:
Lisa D'Aoust,
Teamwork Realty 603-895-2680
Source: PrimeMLS,MLS#: 5115778
Facts & features
Interior
Bedrooms & bathrooms
- Bedrooms: 3
- Bathrooms: 2
- Full bathrooms: 1
- 3/4 bathrooms: 1
Heating
- Forced Air
Cooling
- Central Air
Appliances
- Included: Water Heater
- Laundry: 1st Floor Laundry
Features
- Kitchen Island, Primary BR w/ BA, Walk-In Closet(s)
- Flooring: Laminate
- Basement: Bulkhead,Concrete,Concrete Floor,Interior Stairs,Unfinished,Interior Entry
Interior area
- Total structure area: 2,496
- Total interior livable area: 1,248 sqft
- Finished area above ground: 1,248
- Finished area below ground: 0
Property
Parking
- Total spaces: 2
- Parking features: Gravel, Direct Entry, Driveway, Garage, Attached
- Garage spaces: 2
- Has uncovered spaces: Yes
Accessibility
- Accessibility features: 1st Floor Bedroom, 1st Floor Full Bathroom, 1st Floor Hrd Surfce Flr, 1st Floor Laundry
Features
- Levels: One
- Stories: 1
- Exterior features: Deck
- Frontage length: Road frontage: 230
Lot
- Size: 4.57 Acres
- Features: Country Setting, Wooded
Details
- Zoning description: Residential
- Special conditions: Standard
Construction
Type & style
- Home type: SingleFamily
- Architectural style: Ranch
- Property subtype: Ranch
Materials
- Wood Frame, Vinyl Siding
- Foundation: Poured Concrete
- Roof: Architectural Shingle
Condition
- New construction: Yes
- Year built: 2026
Utilities & green energy
- Electric: 200+ Amp Service, Circuit Breakers
- Sewer: 1250 Gallon, Leach Field, Private Sewer, Septic Design Available, Septic Tank
- Utilities for property: Propane
Community & HOA
Community
- Security: Hardwired Smoke Detector
Location
- Region: Pittsfield
Financial & listing details
- Price per square foot: $481/sqft
- Date on market: 10/26/2026
- Listing terms: Cash,Conventional,FHA,NHHFA,VA Loan
Estimated market value
$625,500
$594,000 - $657,000
Not available
Price history
| Date | Event | Price |
|---|---|---|
| 11/2/2026 | Price change | $599,900-4%$481/sqft |
Source:  PrimeMLS #5115778 Report a problem | ||
| 10/26/2026 | Listed for sale | $624,900$501/sqft |
Source: PrimeMLS #5115778 Report a problem | ||
Public tax history
Tax history is unavailable.
Monthly payment
Est. payment
Payment breakdown
Explore the cost of this home by adjusting the details. Changes won't be saved.Climate risks
Neighborhood: 03263
Nearby schools
Schools provided by the listing agent
- Elementary: Pittsfield Elementary
- Middle: Pittsfield Middle School
- High: Pittsfield High School
- District: Pittsfield
Source: PrimeMLS. This data may not be complete. We recommend contacting the local school district to confirm school assignments for this home.

Similar homes
- $589,0003 bd2 ba1.8k sqft22 Mullen Drive, Pittsfield, NH 03263Active
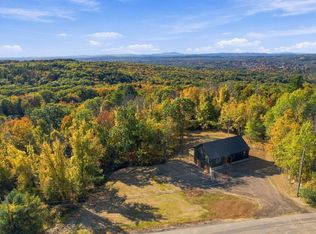 MLS ID #5114541, Donna L Gerry. PrimeMLS
- $--3 bd1 ba1.1k sqft101 S Main St, Pittsfield, NH 03263Auction
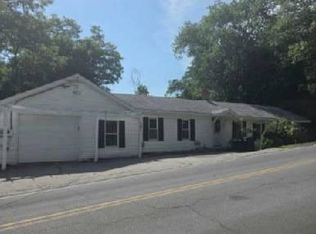 ServiceLink Auction
- $419,0003 bd2 ba1.2k sqft70 Oak Ridge Drive, Epsom, NH 03234Active
 MLS ID #5116181, Cameron L Lilley. PrimeMLS
- $533,0003 bd2 ba1.7k sqft224 Clough Pond Road, Loudon, NH 03307Active
 MLS ID #5115941, Lynn A O'Connor. PrimeMLS
