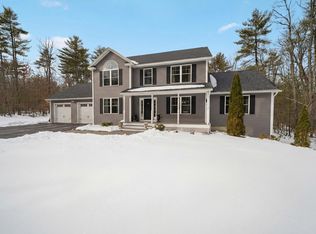
Welcome to 187 Hoit Road in desirable East Concord, where peaceful country living meets everyday convenience! Nestled in a serene rural setting, this inviting property offers the perfect blend of privacy, comfort, and versatility. Step inside and discover a beautifully updated kitchen that serves as the heart of the home, offering a fresh, stylish space to cook, gather, and entertain. The spacious layout provides room to relax and enjoy everyday living, while the expansive private backyard is your own outdoor retreat. Take a refreshing dip in the above-ground pool, host summer gatherings, or simply unwind and enjoy the tranquility of your surroundings. A standout feature of this property is the full walkout basement with a separate in-law apartment, complete with a full kitchen. This flexible living space is ideal for multigenerational households, extended family, or those seeking added versatility. A two-car garage adds everyday convenience, while nearby walking trails and Apple Hill Farm offer opportunities to enjoy the natural beauty and charm of the area. And when you need shopping, dining, and daily essentials, Exit 17 Shopping Center is just a short distance away. Enjoy the best of both worlds at 187 Hoit Road: a peaceful country feel, a private outdoor oasis, and convenient access to local amenities. A wonderful opportunity to make this versatile East Concord property your next home!
Active
Listed by: BHG Masiello Concord • Greg Proulx • 603-228-0151
$689,000
187 Hoit Road, Concord, NH 03301
4beds
2,876sqft
Single Family Residence
Built in 2001
1.55 Acres Lot
$678,900 Zestimate®
$240/sqft
$-- HOA
What's special
- 11 days
- 2,709
- 92
Zillow last checked:
Listing updated:
Listed by:
Greg Proulx,
BHG Masiello Concord 603-228-0151
Source: PrimeMLS,MLS#: 5115804
Facts & features
Interior
Bedrooms & bathrooms
- Bedrooms: 4
- Bathrooms: 4
- Full bathrooms: 3
- 1/2 bathrooms: 1
Heating
- Hot Water
Cooling
- None
Appliances
- Included: Electric Cooktop, Dishwasher, Dryer, Microwave, Electric Range, Refrigerator, Exhaust Fan, Water Heater
Features
- In-Law/ADU, In-Law Suite, Kitchen Island, Kitchen/Dining, Kitchen/Family, Primary BR w/ BA
- Flooring: Carpet, Tile, Vinyl, Wood
- Basement: Finished,Walk-Out Access
Interior area
- Total structure area: 2,964
- Total interior livable area: 2,876 sqft
- Finished area above ground: 1,976
- Finished area below ground: 900
Property
Parking
- Total spaces: 2
- Parking features: Paved
- Garage spaces: 2
Features
- Levels: Two
- Stories: 2
- Exterior features: Deck
- Has private pool: Yes
- Pool features: Above Ground
Lot
- Size: 1.55 Acres
- Features: Country Setting, Rural
Details
- Parcel number: CNCDM02ZB5
- Zoning description: RO
- Special conditions: Standard
- Other equipment: Portable Generator
Construction
Type & style
- Home type: SingleFamily
- Architectural style: Colonial
- Property subtype: Single Family Residence
Materials
- Wood Frame, Vinyl Siding
- Foundation: Concrete
- Roof: Shingle
Condition
- New construction: No
- Year built: 2001
Utilities & green energy
- Electric: Circuit Breakers
- Sewer: Private Sewer
- Utilities for property: Cable
Community & HOA
Location
- Region: Concord
Financial & listing details
- Price per square foot: $240/sqft
- Tax assessed value: $363,700
- Annual tax amount: $10,587
- Date on market: 10/27/2026
Estimated market value
$678,900
$645,000 - $713,000
$3,960/mo
Price history
| Date | Event | Price |
|---|---|---|
| 10/31/2026 | Listed for sale | $689,000+180.1%$240/sqft |
Source:  PrimeMLS #5115804 Report a problem | ||
| 5/27/2014 | Sold | $246,000-5%$86/sqft |
Source: Public Record Report a problem | ||
| 11/26/2013 | Price change | $259,000-7.2%$90/sqft |
Source: Better Homes and Gardens-The Masiello Group #4315826 Report a problem | ||
| 10/9/2013 | Price change | $279,000-6.7%$97/sqft |
Source: Better Homes and Gardens-The Masiello Group #4315826 Report a problem | ||
| 9/17/2013 | Listed for sale | $299,000+1096%$104/sqft |
Source: Better Homes and Gardens-The Masiello Group #4315826 Report a problem | ||
| 5/17/2000 | Sold | $25,000$9/sqft |
Source: Public Record Report a problem | ||
Public tax history
| Year | Property taxes | Tax assessment |
|---|---|---|
| 2024 | $10,071 +3.1% | $363,700 |
| 2023 | $9,769 +3.7% | $363,700 |
| 2022 | $9,416 -1.2% | $363,700 +2.2% |
| 2020 | $9,527 +3.1% | $356,000 +7% |
| 2019 | $9,245 +5% | $332,800 +6.6% |
| 2018 | $8,804 +1.3% | $312,300 +1.5% |
| 2017 | $8,687 +7.8% | $307,600 +5.7% |
| 2016 | $8,055 +34.4% | $291,100 +3.7% |
| 2015 | $5,995 +2% | $280,700 |
| 2014 | $5,879 | $280,700 +13.2% |
| 2012 | $5,879 -8% | $247,900 -10.2% |
| 2010 | $6,392 +2.3% | $276,000 -9.5% |
| 2008 | $6,251 | $305,100 |
Find assessor info on the county website
Monthly payment
Est. payment
Payment breakdown
Explore the cost of this home by adjusting the details. Changes won't be saved.Climate risks
Neighborhood: 03301
Nearby schools
Schools provided by the listing agent
- Elementary: Mill Brook/Broken Ground
- Middle: Rundlett Middle School
- High: Concord High School
- District: Concord School District SAU #8
Source: PrimeMLS. This data may not be complete. We recommend contacting the local school district to confirm school assignments for this home.

Similar homes
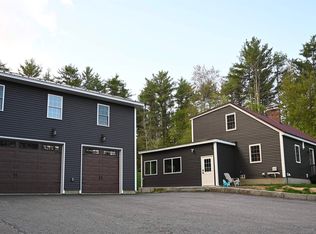
- $750,0004 bd3 ba2.6k sqft240 Mountain Road, Concord, NH 03301Active
 MLS ID #5101965, Christina Dominguez Scott. PrimeMLS
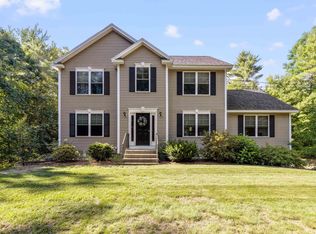
- $699,9004 bd3 ba3.2k sqft6 Merrimack Street, Concord, NH 03301Active
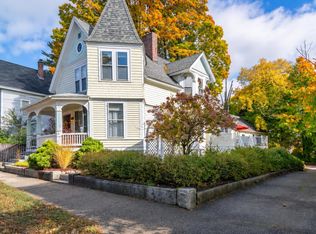 MLS ID #5116994, Aaron Phinney. PrimeMLS
- $649,9003 bd4 ba2.2k sqft7 Weir Road, Boscawen, NH 03303Active
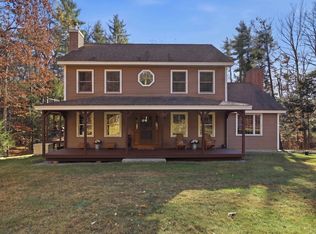 MLS ID #5117197, Christy Goodhue Mank. PrimeMLS
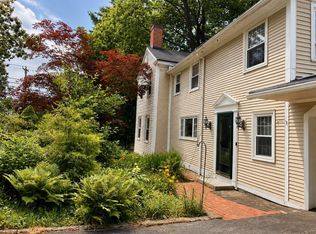
- $699,9003 bd2 ba2.3k sqft43 Cemetery Street, Concord, NH 03301Active
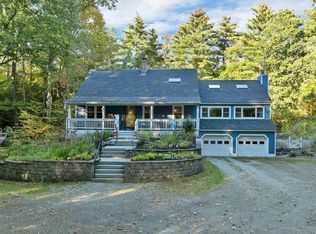 MLS ID #5113982, Steve DeStefano. PrimeMLS
