This 3-bedroom, 2-bath contemporary home in Eastman features many upgrades including a whole house generator. Ideally situated within a short walk to South Cove Activity Center and Eastman Lake, its location offers convenient access to outdoor activities and community amenities. The interior boasts an open kitchen with maple cabinets, cherry wood floors and new appliances. Filled with natural light, the open living and dining room features a wood stove and slider leading to a large deck. This is the perfect spot to relax and enjoy serene treetop views. The finished walkout lower level has 2 more bedrooms and a family room. The carport provides direct entry to the house for added convenience and comfort. The Eastman Community is located in the heart of the Dartmouth - Lake Sunapee Region offering easy access to I-89 and a short commute throughout the Upper Valley. Eastman offers four-season recreation including lake activities, golf, groomed cross-country ski trails, walking trails, tennis and pickleball, an indoor pool and exercise center and more!
Active
Listed by: C.G. Shepherd Realty, LLC • Carol Shepherd • 603-863-3278
$450,000
16 Hummingbird Hill, Grantham, NH 03753
3beds
1,464sqft
Single Family Residence
Built in 1978
0.5 Acres Lot
$437,900 Zestimate®
$307/sqft
$-- HOA
What's special
Serene treetop viewsLarge deckFilled with natural lightCherry wood floorsFamily roomWood stoveFinished walkout lower level
- 25 days
- 1,159
- 82
Zillow last checked:
Listing updated:
Listed by:
Carol Shepherd,
C.G. Shepherd Realty, LLC 603-863-3278
Source: PrimeMLS,MLS#: 5115854
Facts & features
Interior
Bedrooms & bathrooms
- Bedrooms: 3
- Bathrooms: 2
- Full bathrooms: 2
Heating
- Propane, Hot Water, Wood Stove
Cooling
- None
Appliances
- Included: Dishwasher, Dryer, Gas Range, Refrigerator, Washer, Electric Water Heater, Water Heater off Boiler
- Laundry: Laundry Hook-ups
Features
- Cathedral Ceiling(s), Ceiling Fan(s), Dining Area, Kitchen/Dining, Living/Dining
- Flooring: Hardwood, Laminate, Tile
- Windows: Window Treatments, Screens
- Basement: Concrete,Concrete Floor,Finished,Interior Stairs,Storage Space,Walkout,Walk-Out Access
- Fireplace features: Wood Stove Hook-up
Interior area
- Total structure area: 1,464
- Total interior livable area: 1,464 sqft
- Finished area above ground: 1,464
- Finished area below ground: 0
Property
Parking
- Total spaces: 1
- Parking features: Gravel, Direct Entry, Driveway, Covered, Carport
- Garage spaces: 1
- Has carport: Yes
- Has uncovered spaces: Yes
Accessibility
- Accessibility features: 1st Floor Bedroom, 1st Floor Full Bathroom, 1st Floor Hrd Surfce Flr
Features
- Levels: One and One Half,Walkout Lower Level
- Stories: 1.5
- Exterior features: Deck
- Waterfront features: Beach Access
- Body of water: Eastman Pond
- Frontage length: Road frontage: 180
Lot
- Size: 0.5 Acres
- Features: Landscaped, Sloped, Near Country Club, Near Golf Course, Near Paths, Near Skiing
Details
- Parcel number: GRNTM225L41
- Zoning description: Residential
- Special conditions: Standard
- Other equipment: Standby Generator
Construction
Type & style
- Home type: SingleFamily
- Architectural style: Contemporary
- Property subtype: Single Family Residence
Materials
- Wood Frame, Wood Exterior
- Foundation: Concrete
- Roof: Metal
Condition
- New construction: No
- Year built: 1978
Utilities & green energy
- Electric: 200+ Amp Service, Circuit Breakers
- Sewer: Community, Public Sewer
- Utilities for property: Propane, Phone Available, Underground Utilities
Community & HOA
Community
- Security: Carbon Monoxide Detector(s), Smoke Detector(s), Hardwired Smoke Detector
HOA
- Amenities included: Fitness Center, Master Insurance, Playground, Recreation Room, Landscaping, Basketball Court, Beach Access, Beach Rights, Common Acreage, Docks, Golf Course, Security, Tennis Court(s), Locker Rooms
- Services included: Buy In Fee
- Additional fee info: Fee: $7000
Location
- Region: Grantham
Financial & listing details
- Price per square foot: $307/sqft
- Tax assessed value: $275,000
- Annual tax amount: $6,086
- Date on market: 10/27/2026
Estimated market value
$437,900
$416,000 - $460,000
$2,543/mo
Price history
| Date | Event | Price |
|---|---|---|
| 10/27/2026 | Listed for sale | $450,000+18.3%$307/sqft |
Source:  PrimeMLS #5115854 Report a problem | ||
| 7/26/2023 | Sold | $380,500+4.2%$260/sqft |
Source: PrimeMLS #4956847 Report a problem | ||
| 7/23/2023 | Contingent | $365,000$249/sqft |
Source: PrimeMLS #4956847 Report a problem | ||
| 6/13/2023 | Listed for sale | $365,000+113.5%$249/sqft |
Source: PrimeMLS #4956847 Report a problem | ||
| 4/4/2016 | Sold | $171,000-2.3%$117/sqft |
Source: Public Record Report a problem | ||
| 3/14/2016 | Pending sale | $175,016$120/sqft |
Source: C.G. Shepherd Realty, LLC #4474582 Report a problem | ||
| 3/6/2016 | Listed for sale | $175,016+0%$120/sqft |
Source: C.G. Shepherd Realty, LLC #4474582 Report a problem | ||
| 12/9/2015 | Listing removed | $175,000$120/sqft |
Source: C.G. Shepherd Realty, LLC #4416301 Report a problem | ||
| 9/21/2015 | Price change | $175,000-2.2%$120/sqft |
Source: C.G. Shepherd Realty, LLC #4416301 Report a problem | ||
| 7/29/2015 | Price change | $179,000-6.8%$122/sqft |
Source: C.G. Shepherd Realty, LLC #4416301 Report a problem | ||
| 4/27/2015 | Price change | $192,000-8.6%$131/sqft |
Source: C.G. Shepherd Realty, LLC #4416301 Report a problem | ||
| 4/6/2015 | Listed for sale | $210,000+10.6%$143/sqft |
Source: Country Houses Real Estate #4411471 Report a problem | ||
| 5/6/2009 | Sold | $189,800+116.4%$130/sqft |
Source: Public Record Report a problem | ||
| 3/14/2001 | Sold | $87,700+16.9%$60/sqft |
Source: Public Record Report a problem | ||
| 12/3/1996 | Sold | $75,000$51/sqft |
Source: Public Record Report a problem | ||
Public tax history
| Year | Property taxes | Tax assessment |
|---|---|---|
| 2024 | $5,976 +14.5% | $275,000 +3.2% |
| 2023 | $5,218 +7.8% | $266,500 |
| 2022 | $4,842 +5.3% | $266,500 +45.2% |
| 2021 | $4,599 -0.6% | $183,500 |
| 2020 | $4,626 +9.7% | $183,500 +19.9% |
| 2019 | $4,218 -0.8% | $153,000 |
| 2018 | $4,252 +9.7% | $153,000 |
| 2017 | $3,875 +6.2% | $153,000 |
| 2016 | $3,648 -1.1% | $153,000 |
| 2015 | $3,690 -4.2% | $153,000 -11.6% |
| 2014 | $3,853 +3.9% | $173,000 |
| 2013 | $3,709 +11.1% | $173,000 |
| 2011 | $3,339 +0.6% | $173,000 +0.1% |
| 2010 | $3,318 -2% | $172,800 -15.3% |
| 2009 | $3,387 | $203,900 |
Find assessor info on the county website
Monthly payment
Est. payment
Payment breakdown
Explore the cost of this home by adjusting the details. Changes won't be saved.Climate risks
Neighborhood: 03753
Nearby schools
Schools provided by the listing agent
- Elementary: Grantham Village School
- Middle: Lebanon Middle School
- High: Lebanon High School
- District: Grantham Sch District SAU # 75
Source: PrimeMLS. This data may not be complete. We recommend contacting the local school district to confirm school assignments for this home.
Similar homes
- $475,0003 bd2 ba1.4k sqft2 Draper Mill Road, Grantham, NH 03753Active
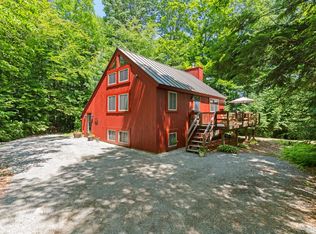 MLS ID #5097698, Carol Shepherd. PrimeMLS
- $525,0003 bd2 ba1.9k sqft4 Anderson Pond Road, Grantham, NH 03753Active
 MLS ID #5103377, Doug Peel. PrimeMLS
- $525,0002 bd2 ba1.4k sqft309 Stocker Pond Road, Grantham, NH 03753Active
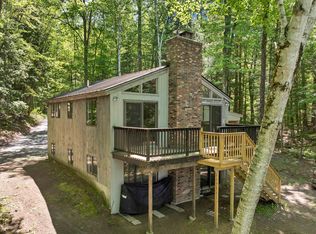 MLS ID #5094201, Spenser Molloy. PrimeMLS
- $615,0003 bd3 ba2.1k sqft45 Greensward Drive, Grantham, NH 03753Active
 MLS ID #5116380, Carol Shepherd. PrimeMLS
