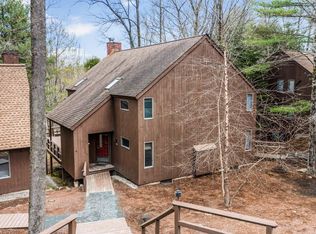
Webster style condominium in Eastman with easy access to West Cove A beach and walking trails along Eastman Lake. This 2-bedroom, 2-bath condo features a living area with wood stove and slider to the wrap-around deck. Open dining area with another slider offers abundant natural light, and the galley style kitchen is designed for efficiency. One bedroom and bathroom are situated on the main level while the primary bedroom and bathroom are on the upper level. Large loft area can be used as a media room, additional sleeping, home office, etc. For even more living space, walk down to the spacious finished family room on the lower level with enough room for seating and a rec space! Enjoy lake activities, golf, tennis, pickleball, cross-country skiing, snowshoeing, an indoor pool, exercise facility and so much more in the four-season Eastman Community. Convenient to I-89 in the heart of the Dartmouth-Lake Sunapee Region.
Active
Listed by: C.G. Shepherd Realty, LLC • Carol Shepherd • 603-863-3278
Price cut: $32K (8/23)
$375,000
5 Bay Tree Lane, Grantham, NH 03753
2beds
1,956sqft
Condominium
Built in 1981
-- sqft lot
$369,100 Zestimate®
$192/sqft
$-- HOA
What's special
Large loft areaWrap-around deckAbundant natural lightOpen dining area
- 98 days
- 363
- 20
Zillow last checked:
Listing updated:
Listed by:
Carol Shepherd,
C.G. Shepherd Realty, LLC 603-863-3278
Source: PrimeMLS,MLS#: 5099830
Facts & features
Interior
Bedrooms & bathrooms
- Bedrooms: 2
- Bathrooms: 2
- Full bathrooms: 1
- 3/4 bathrooms: 1
Heating
- Electric, Wood Stove, Mini Split
Cooling
- Zoned, Mini Split
Appliances
- Included: Dishwasher, Dryer, Electric Range, Refrigerator, Washer
- Laundry: Laundry Hook-ups, 2nd Floor Laundry
Features
- Ceiling Fan(s), Dining Area, Primary BR w/ BA
- Flooring: Carpet, Tile, Vinyl
- Windows: Window Treatments, Screens
- Basement: Concrete Floor,Finished,Insulated,Storage Space,Interior Access,Interior Entry
- Fireplace features: Wood Stove Hook-up
Interior area
- Total structure area: 1,956
- Total interior livable area: 1,956 sqft
- Finished area above ground: 1,218
- Finished area below ground: 738
Property
Parking
- Total spaces: 2
- Parking features: Shared Driveway, Crushed Stone, On Site, Parking Spaces 2, Unassigned
Accessibility
- Accessibility features: 1st Floor 3/4 Bathroom, Bathroom w/Tub
Features
- Levels: 1.75
- Stories: 1.75
- Exterior features: Deck
- Waterfront features: Beach Access
- Body of water: Eastman Pond
Lot
- Features: Condo Development, Landscaped, Near Country Club, Near Golf Course, Near Paths, Near Skiing
Details
- Parcel number: GRNTM215L61005
- Zoning description: Residential
Construction
Type & style
- Home type: Condo
- Architectural style: Contemporary
- Property subtype: Condominium
Materials
- Wood Frame, Wood Siding
- Foundation: Concrete
- Roof: Asphalt Shingle
Condition
- New construction: No
- Year built: 1981
Utilities & green energy
- Electric: 200+ Amp Service, Circuit Breakers
- Sewer: Community, Metered
- Utilities for property: Cable Available, Phone Available, Underground Utilities
Community & HOA
Community
- Security: Smoke Detector(s)
HOA
- Amenities included: Fitness Center, Master Insurance, Playground, Recreation Room, Landscaping, Basketball Court, Beach Access, Beach Rights, Common Acreage, Docks, Golf Course, Snow Removal, Tennis Court(s), Trash Removal
- Services included: Trash, Condo Association Fee
- Additional fee info: Fee: $529
Location
- Region: Grantham
Financial & listing details
- Price per square foot: $192/sqft
- Tax assessed value: $333,100
- Annual tax amount: $7,372
- Date on market: 7/15/2026
Estimated market value
$369,100
$351,000 - $388,000
$1,878/mo
Price history
| Date | Event | Price |
|---|---|---|
| 8/23/2026 | Price change | $375,000-7.9%$192/sqft |
Source:  PrimeMLS #5099830 Report a problem PrimeMLS #5099830 Report a problem | ||
| 7/15/2026 | Listed for sale | $407,000$208/sqft |
Source: PrimeMLS #5099830 Report a problem | ||
Public tax history
| Year | Property taxes | Tax assessment |
|---|---|---|
| 2024 | $7,238 +11% | $333,100 |
| 2023 | $6,522 +7.8% | $333,100 |
| 2022 | $6,052 +13.2% | $333,100 +56.2% |
| 2021 | $5,345 -0.6% | $213,300 |
| 2020 | $5,377 +57.9% | $213,300 +72.7% |
| 2019 | $3,405 -0.8% | $123,500 |
| 2018 | $3,432 +9.7% | $123,500 |
| 2017 | $3,128 +6.3% | $123,500 |
| 2016 | $2,944 -1.2% | $123,500 |
| 2015 | $2,979 -33.7% | $123,500 -38.8% |
| 2014 | $4,494 +3.9% | $201,800 |
| 2013 | $4,327 +11.1% | $201,800 |
| 2011 | $3,895 +1.2% | $201,800 +0.7% |
| 2010 | $3,848 -0.4% | $200,400 -13.8% |
| 2009 | $3,862 | $232,500 |
Find assessor info on the county website
Monthly payment
Est. payment
Payment breakdown
Explore the cost of this home by adjusting the details. Changes won't be saved.Climate risks
Neighborhood: 03753
Nearby schools
Schools provided by the listing agent
- Elementary: Grantham Village School
- Middle: Lebanon Middle School
- High: Lebanon High School
- District: Grantham Sch District SAU # 75
Source: PrimeMLS. This data may not be complete. We recommend contacting the local school district to confirm school assignments for this home.
Similar homes
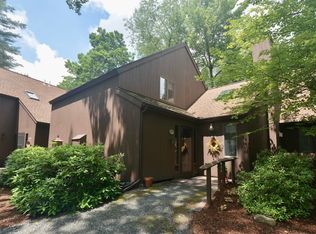
- $399,9993 bd2 ba1.2k sqft14 Bay Tree Lane, Grantham, NH 03753Active
 MLS ID #5088666, Carol Shepherd. PrimeMLS
 - $409,0002 bd2 ba1.1k sqft76 Pleasant Drive #76, Grantham, NH 03753Active
 MLS ID #5097708, Carol Shepherd. PrimeMLS
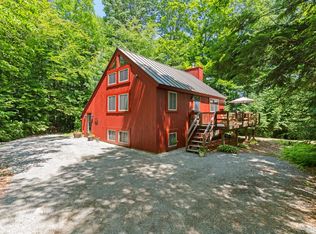
 - $475,0003 bd2 ba1.4k sqft2 Draper Mill Road, Grantham, NH 03753Active
 MLS ID #5097698, Carol Shepherd. PrimeMLS
 - $425,0003 bd2 ba1.2k sqftEast Lake, Grantham, NH 03753Active
 MLS ID #5091919, Jeff S Adie. PrimeMLS
