Nestled on a hillside overlooking idyllic Lake Morey, this year-round cottage offers a tranquil retreat in the woods with lake frontage on this stunning fresh water lake. The property has been used as a summer home for many years, but it would also serve well as a full time residence. The house has been lovingly cared for and was remodeled in 2015 with the addition of the primary en suite with laminate floors, a separate entrance and porch, and stained glass windows. The kitchen was remodeled in 2017 including new stainless steel appliances and induction stove top, and the bathroom was remodeled in 2015. A new water heater was installed in 2020, and new furnace in 2021. The screened in porch offers a view of the lake and there are stairs leading down to Lake Morey Road and the shore frontage, which is a short walk to the south. Docks are in excellend condition - glide out in the early morning in a kayak, or go for a swim. The nearby Lake Morey Resort offers fine dining and free concerts throughout the summer. Hanover, Dartmouth, and Dartmouth-Hitchcock Medical Center are under a half hour away. Don't miss this rare opportunity to own shore frontage on scenic Lake Morey - this special property is not to be missed!
Active
Listed by: BHHS Verani Upper Valley • Daniel W Bruce • 603-643-8822
$699,000
52 Redmond Road, Fairlee, VT 05045
4beds
1,824sqft
Single Family Residence
Built in 1958
0.74 Acres Lot
$-- Zestimate®
$383/sqft
$-- HOA
What's special
Stained glass windowsSeparate entrance and porch
- 8 days
- 702
- 50
Zillow last checked:
Listing updated:
Listed by:
Daniel W Bruce,
BHHS Verani Upper Valley Phone:802-839-9067
Source: PrimeMLS,MLS#: 5113843
Facts & features
Interior
Bedrooms & bathrooms
- Bedrooms: 4
- Bathrooms: 2
- Full bathrooms: 2
Heating
- Oil, Baseboard, Heat Pump
Cooling
- Mini Split
Appliances
- Included: Dishwasher, Dryer, Microwave, Refrigerator, Domestic Water Heater, Induction Cooktop
- Laundry: 1st Floor Laundry
Features
- Ceiling Fan(s), Lead/Stain Glass, Natural Light, Natural Woodwork, Vaulted Ceiling(s), Walk-In Closet(s)
- Flooring: Hardwood, Tile, Wood
- Basement: Crawl Space,Exterior Entry
- Furnished: Yes
Interior area
- Total structure area: 1,824
- Total interior livable area: 1,824 sqft
- Finished area above ground: 1,824
- Finished area below ground: 0
Property
Parking
- Total spaces: 2
- Parking features: Dirt
- Garage spaces: 2
Features
- Levels: Two
- Stories: 2
- Patio & porch: Porch, Screened Porch
- Exterior features: Boat Slip/Dock, Deck, Natural Shade
- Fencing: Full
- Has view: Yes
- View description: Mountain(s)
- Frontage length: Road frontage: 150
Lot
- Size: 0.74 Acres
- Features: Secluded, Wooded
Details
- Parcel number: 21907110050
- Zoning description: Residential
- Special conditions: Standard
Construction
Type & style
- Home type: SingleFamily
- Architectural style: Cape
- Property subtype: Single Family Residence
Materials
- Wood Siding
- Foundation: Concrete
- Roof: Standing Seam
Condition
- New construction: No
- Year built: 1958
Utilities & green energy
- Electric: Circuit Breakers
- Sewer: Drywell, Private Sewer
- Utilities for property: Underground Oil Tank
Community & HOA
Location
- Region: Fairlee
Financial & listing details
- Price per square foot: $383/sqft
- Tax assessed value: $495,400
- Annual tax amount: $9,742
- Date on market: 10/11/2026
Estimated market value
Not available
Estimated sales range
Not available
Not available
Price history
| Date | Event | Price |
|---|---|---|
| 10/11/2026 | Listed for sale | $699,000$383/sqft |
Source:  PrimeMLS #5113843 Report a problem | ||
Public tax history
| Year | Property taxes | Tax assessment |
|---|---|---|
| 2025 | $9,089 | $495,400 |
| 2024 | -- | $495,400 |
| 2023 | -- | $495,400 +65.4% |
| 2022 | -- | $299,500 |
| 2021 | -- | $299,500 |
| 2020 | -- | $299,500 |
| 2019 | -- | $299,500 |
| 2018 | -- | $299,500 |
| 2017 | -- | $299,500 |
| 2016 | -- | $299,500 +9987.6% |
| 2015 | -- | $2,969 +7.8% |
| 2014 | -- | $2,753 |
Find assessor info on the county website
Monthly payment
Est. payment
Payment breakdown
Explore the cost of this home by adjusting the details. Changes won't be saved.Climate risks
Neighborhood: 05045
Nearby schools
Schools provided by the listing agent
- Elementary: Samuel Morey Elementary
- Middle: Rivendell Academy
- High: Rivendell Academy
Source: PrimeMLS. This data may not be complete. We recommend contacting the local school district to confirm school assignments for this home.
Similar homes
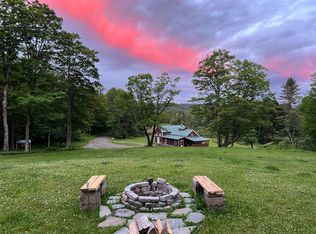
- $675,0003 bd2 ba1.4k sqft38 Kendall Rd, Strafford, VT 05072For Sale By Owner
- $--4 bd2 ba1.8k sqft3 Hilltop Dr, Hanover, NH 03755Auction
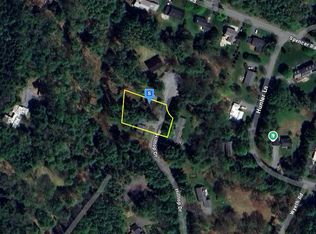 Auction.com 2
- $399,0004 bd2 ba1.8k sqft28 Lake Morey Road, Fairlee, VT 05045Active
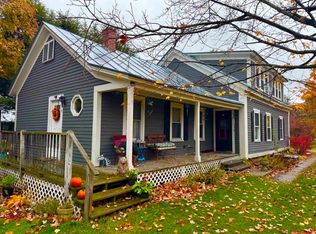 MLS ID #5068072, Hartley White & Co. PrimeMLS
- $699,0002 bd2 ba1.5k sqft52 Rennie Road, Hanover, NH 03755Active
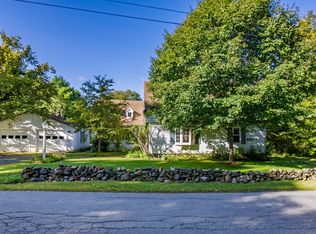 MLS ID #5112304, Liam McCarthy. PrimeMLS
