Located on a dead end street just outside of the influence of Main Street Bradford, VT but with proximity to all of the town's offerings, this New England Colonial has been cared for and loved while also demonstrating potential use as a short term or long term rental. The property is comprised of two lots, making up 1.06+/- acres. The home enters into a foyer with access to two downstairs rooms as well as the living room, kitchen, enclosed porch and the full bathroom. Upstairs, there are multiple rooms with differing themes all used for short term rentals or guests staying in the home. A bathroom with stall shower serves these bedrooms. The basement of the home has a bulkhead for ease of access into the side yard for servicing and projects, and has potential for a workshop or more finished space if needed. The yard features multiple outdoor living spaces, from sitting areas overlooking the view into New Hampshire, to garden spaces and natural shade for outdoor recreation. Come and see this magnificent home and the potential that it offers!
Active
Listed by: Four Seasons Sotheby's Int'l Realty • Darren Sherburne
Price cut: $25K (8/10)
$425,000
30 Summer Street, Bradford, VT 05033
5beds
2,432sqft
Single Family Residence
Built in 1947
1.06 Acres Lot
$-- Zestimate®
$175/sqft
$-- HOA
What's special
Enclosed porchGarden spacesMultiple outdoor living spacesDead end streetBathroom with stall shower
- 127 days
- 282
- 24
Zillow last checked:
Listing updated:
Listed by:
Darren Sherburne,
Four Seasons Sotheby's Int'l Realty 802-333-4701,
Calef Maccini,
Four Seasons Sotheby's Int'l Realty
Source: PrimeMLS,MLS#: 5093351
Facts & features
Interior
Bedrooms & bathrooms
- Bedrooms: 5
- Bathrooms: 2
- Full bathrooms: 1
- 3/4 bathrooms: 1
Heating
- Oil, Wood, Baseboard, Wood Stove
Cooling
- None
Features
- Basement: Bulkhead,Concrete Floor,Interior Stairs,Storage Space,Unfinished,Interior Access,Exterior Entry,Basement Stairs,Interior Entry
Interior area
- Total structure area: 3,542
- Total interior livable area: 2,432 sqft
- Finished area above ground: 2,432
- Finished area below ground: 0
Property
Parking
- Parking features: Gravel, Driveway, Off Street, On Site
- Has uncovered spaces: Yes
Features
- Levels: Two
- Stories: 2
- Has view: Yes
- View description: Mountain(s)
- Frontage length: Road frontage: 308
Lot
- Size: 1.06 Acres
- Features: Country Setting, Landscaped, Major Road Frontage, Recreational, Rolling Slope, Secluded, Views, Near Golf Course, Near Paths, Near Shopping, Near Skiing, Near Snowmobile Trails, Neighborhood, Rural, Near Public Transit, Near ATV Trail, Near School(s)
Details
- Parcel number: 7202210815
- Zoning description: Bradford
Construction
Type & style
- Home type: SingleFamily
- Architectural style: Colonial,New Englander
- Property subtype: Single Family Residence
Materials
- Wood Frame, Vinyl Siding
- Foundation: Block, Concrete
- Roof: Shingle
Condition
- New construction: No
- Year built: 1947
Utilities & green energy
- Electric: 100 Amp Service, Circuit Breakers, On-Site
- Sewer: Public Sewer
- Utilities for property: Cable at Site, Telephone at Site
Community & HOA
Location
- Region: Bradford
Financial & listing details
- Price per square foot: $175/sqft
- Tax assessed value: $195,200
- Annual tax amount: $5,904
- Date on market: 6/8/2026
- Electric utility on property: Yes
- Road surface type: Paved
Estimated market value
Not available
Estimated sales range
Not available
Not available
Price history
| Date | Event | Price |
|---|---|---|
| 8/10/2026 | Price change | $425,000-5.6%$175/sqft |
Source:  PrimeMLS #5093351 Report a problem PrimeMLS #5093351 Report a problem | ||
| 6/8/2026 | Listed for sale | $450,000$185/sqft |
Source: PrimeMLS #5093351 Report a problem | ||
Public tax history
| Year | Property taxes | Tax assessment |
|---|---|---|
| 2025 | $5,890 | $195,200 |
| 2024 | -- | $195,200 |
| 2023 | -- | $195,200 |
| 2022 | -- | $195,200 |
| 2021 | -- | $195,200 |
| 2020 | -- | $195,200 |
| 2019 | -- | $195,200 |
| 2018 | -- | $195,200 -12.8% |
| 2017 | -- | $223,900 |
| 2016 | -- | $223,900 +9900% |
| 2015 | -- | $2,239 |
| 2014 | -- | $2,239 |
| 2013 | -- | $2,239 |
| 2012 | -- | $2,239 |
| 2011 | -- | $2,239 |
| 2010 | -- | $2,239 |
| 2009 | -- | $2,239 +0.3% |
| 2008 | -- | $2,232 |
| 2007 | -- | $2,232 |
Find assessor info on the county website
Monthly payment
Est. payment
Payment breakdown
Explore the cost of this home by adjusting the details. Changes won't be saved.Climate risks
Neighborhood: 05033
Nearby schools
Schools provided by the listing agent
- Elementary: Bradford Elementary School
- Middle: Oxbow UHSD #30
- High: Oxbow High School
- District: Orange East
Source: PrimeMLS. This data may not be complete. We recommend contacting the local school district to confirm school assignments for this home.
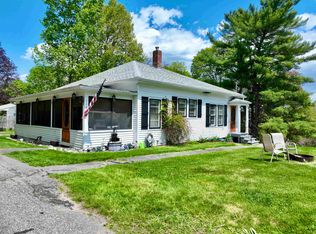

Similar homes
- $349,0003 bd2 ba1.5k sqft146 High Street, Bradford, VT 05033Active
 MLS ID #5107781, Derek Greene. PrimeMLS
 - $325,0003 bd2 ba1.3k sqft152 Blue Spruce Drive, Bradford, VT 05033Active
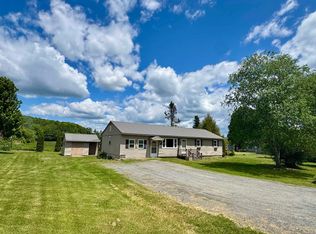 MLS ID #5092546, Hartley White & Co. PrimeMLS
 - $420,0004 bd2 ba3.3k sqft52 School Street, Haverhill, NH 03765Active
 MLS ID #5100725, Lori Shipulski. PrimeMLS
 - $398,0004 bd2 ba2.2k sqft978 Dartmouth College Highway, Orford, NH 03777Active
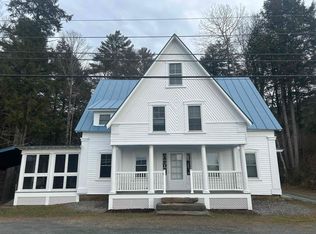 MLS ID #5081766, Chuck Clifford. PrimeMLS
