Step into the charm of a bygone era with this beautifully updated circa 1800 home, where historic character meets modern comfort. Ideally located within walking distance to the Haverhill Corner Historic District, this inviting 3-bedroom, 2-bath residence offers both convenience and timeless appeal, along with an easy commute to Hanover and Lebanon - home to Dartmouth College and Dartmouth Hitchcock Medical Center. Inside, you’ll find gorgeous wood floors, abundant natural light, and thoughtfully updated living spaces throughout. The renovated kitchen blends style and functionality, while the dining room features classic built-in shelving—perfect for displaying treasured pieces or everyday essentials. Generous closet space throughout the home adds a level of convenience not often found in properties of this vintage. Enjoy morning coffee or evening relaxation on the welcoming covered front porch, taking in picturesque views of the Vermont mountains. A screened porch offers an ideal spot for summer dining or quiet afternoons overlooking the level, open backyard, which is bathed in sunshine and framed by peaceful grassy field views. A rare opportunity to own a piece of history without sacrificing modern updates—this home offers timeless appeal in a truly special setting.
Active
Listed by: Coldwell Banker LIFESTYLES - Quechee • Kasia Butterfield
Price cut: $40K (7/13)
$349,000
194 Dartmouth College Highway, Haverhill, NH 03260
3beds
2,268sqft
Single Family Residence
Built in 1800
0.25 Acres Lot
$-- Zestimate®
$154/sqft
$-- HOA
What's special
Peaceful grassy field viewsWelcoming covered front porchThoughtfully updated living spacesGorgeous wood floorsAbundant natural light
- 131 days
- 358
- 30
Zillow last checked:
Listing updated:
Listed by:
Kasia Butterfield,
Coldwell Banker LIFESTYLES - Quechee 802-332-6830
Source: PrimeMLS,MLS#: 5084973
Facts & features
Interior
Bedrooms & bathrooms
- Bedrooms: 3
- Bathrooms: 2
- 3/4 bathrooms: 2
Heating
- Oil, Baseboard, Hot Water, Zoned
Cooling
- None
Appliances
- Included: Electric Cooktop, Dishwasher, Dryer, Microwave, Electric Range, Refrigerator, Washer, Water Heater off Boiler, Oil Water Heater
Features
- Flooring: Wood
- Basement: Crawl Space,Dirt Floor,Partial,Interior Entry
Interior area
- Total structure area: 2,368
- Total interior livable area: 2,268 sqft
- Finished area above ground: 2,268
- Finished area below ground: 0
Property
Parking
- Parking features: Gravel, Unpaved
Features
- Levels: Two
- Stories: 2
- Patio & porch: Patio, Covered Porch
- Exterior features: Shed
- Frontage length: Road frontage: 68
Lot
- Size: 0.25 Acres
- Features: Country Setting
Details
- Parcel number: HVHLM00208B000091L000000
- Zoning description: Historic District
Construction
Type & style
- Home type: SingleFamily
- Architectural style: Colonial
- Property subtype: Single Family Residence
Materials
- Wood Frame
- Foundation: Stone
- Roof: Standing Seam
Condition
- New construction: No
- Year built: 1800
Utilities & green energy
- Electric: 100 Amp Service, Circuit Breakers
- Sewer: 1000 Gallon, Concrete, Septic Tank
- Utilities for property: Cable Available
Community & HOA
Community
- Security: Carbon Monoxide Detector(s), Smoke Detector(s)
Location
- Region: Haverhill
Financial & listing details
- Price per square foot: $154/sqft
- Tax assessed value: $312,000
- Annual tax amount: $7,389
- Date on market: 4/23/2026
- Road surface type: Paved
Estimated market value
Not available
Estimated sales range
Not available
Not available
Price history
| Date | Event | Price |
|---|---|---|
| 7/13/2026 | Price change | $349,000-10.3%$154/sqft |
Source:  PrimeMLS #5084973 Report a problem PrimeMLS #5084973 Report a problem | ||
| 6/8/2026 | Price change | $389,000-2.8%$172/sqft |
Source: PrimeMLS #5084973 Report a problem | ||
| 4/23/2026 | Listed for sale | $400,000+2.6%$176/sqft |
Source: PrimeMLS #5084973 Report a problem | ||
| 11/8/2025 | Listing removed | $390,000$172/sqft |
Source: PrimeMLS #5039750 Report a problem | ||
| 7/31/2025 | Price change | $390,000-1.3%$172/sqft |
Source: PrimeMLS #5039750 Report a problem | ||
| 5/7/2025 | Listed for sale | $395,000+44.2%$174/sqft |
Source: PrimeMLS #5039750 Report a problem | ||
| 12/29/2021 | Sold | $274,000+1.9%$121/sqft |
Source: PrimeMLS #4882722 Report a problem | ||
| 12/29/2021 | Contingent | $269,000$119/sqft |
Source: PrimeMLS #4882722 Report a problem | ||
| 12/9/2021 | Listed for sale | $269,000$119/sqft |
Source: PrimeMLS #4882722 Report a problem | ||
| 12/9/2021 | Contingent | $269,000$119/sqft |
Source: PrimeMLS #4882722 Report a problem | ||
| 11/2/2021 | Listed for sale | $269,000$119/sqft |
Source: PrimeMLS #4882722 Report a problem | ||
| 10/13/2021 | Listing removed | -- |
Source: PrimeMLS #4882722 Report a problem | ||
| 10/1/2021 | Listed for sale | $269,000$119/sqft |
Source: PrimeMLS #4882722 Report a problem | ||
| 9/20/2021 | Listing removed | -- |
Source: PrimeMLS #4882722 Report a problem | ||
| 9/15/2021 | Listed for sale | $269,000+1581.3%$119/sqft |
Source: PrimeMLS #4882722 Report a problem | ||
| 8/17/2021 | Sold | $16,000-93.6%$7/sqft |
Source: Public Record Report a problem | ||
| 12/5/2020 | Listing removed | $1,300$1/sqft |
Source: Coldwell Banker LIFESTYLES- Littleton #4837160 Report a problem | ||
| 11/20/2020 | Listing removed | $249,950$110/sqft |
Source: Coldwell Banker LIFESTYLES- Littleton #4812163 Report a problem | ||
| 11/3/2020 | Listed for rent | $1,300$1/sqft |
Source: Coldwell Banker LIFESTYLES- Littleton #4837160 Report a problem | ||
| 6/20/2020 | Listed for sale | $249,950+47%$110/sqft |
Source: Coldwell Banker LIFESTYLES- Littleton #4812163 Report a problem | ||
| 10/3/2018 | Sold | $170,000-2.9%$75/sqft |
Source: PrimeMLS #4691452 Report a problem | ||
| 8/23/2018 | Price change | $175,000-2.2%$77/sqft |
Source: Keller Williams Realty Metropolitan #4691452 Report a problem | ||
| 7/13/2018 | Price change | $179,000-2.2%$79/sqft |
Source: Property by Solomon #4691452 Report a problem | ||
| 5/9/2018 | Listed for sale | $183,000-1.1%$81/sqft |
Source: Keller Williams Realty-Metropolitan #4691452 Report a problem | ||
| 1/1/2018 | Listing removed | $185,000$82/sqft |
Source: Lyman Realty #4609724 Report a problem | ||
| 11/21/2016 | Listed for sale | $185,000+5.7%$82/sqft |
Source: Lyman Realty, Inc #4609724 Report a problem | ||
| 10/13/2004 | Sold | $175,000$77/sqft |
Source: Public Record Report a problem | ||
Public tax history
| Year | Property taxes | Tax assessment |
|---|---|---|
| 2024 | $6,065 +19.8% | $312,000 +78.2% |
| 2023 | $5,064 +34.4% | $175,100 +32.1% |
| 2022 | $3,767 | $132,600 -24.3% |
| 2021 | $3,767 | $175,100 +32.1% |
| 2020 | $3,767 -6.2% | $132,600 |
| 2019 | $4,018 -3.2% | $132,600 |
| 2018 | $4,150 +0.8% | $132,600 |
| 2017 | $4,116 +4.3% | $132,600 |
| 2016 | $3,946 -4.8% | $132,600 -5.7% |
| 2015 | $4,143 +7.2% | $140,600 |
| 2014 | $3,865 +4.8% | $140,600 |
| 2013 | $3,689 +7.1% | $140,600 |
| 2012 | $3,443 -14.7% | $140,600 -30.7% |
| 2010 | $4,034 | $202,900 |
Find assessor info on the county website
Monthly payment
Est. payment
Payment breakdown
Explore the cost of this home by adjusting the details. Changes won't be saved.Climate risks
Neighborhood: 03765
Nearby schools
Schools provided by the listing agent
- Elementary: Woodsville Elementary
- Middle: Haverhill Cooperative Middle
- High: Woodsville High School
- District: Haverhill Sch District SAU #23
Source: PrimeMLS. This data may not be complete. We recommend contacting the local school district to confirm school assignments for this home.
- $452,600-- bd-- ba-- sqft194 Dartmouth College Hwy, Haverhill, NH 03765Off Market
- $549,0003 bd2 ba2.3k sqft182 Dartmouth College Hwy, Haverhill, NH 03765For Sale
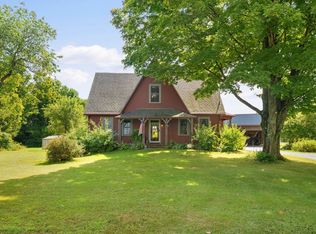
- $735-- bd-- ba-- sqft132 Dartmouth College Hwy, Haverhill, NH 03765Off Market
- $405,6003 bd2 ba2.2k sqft173 Dartmouth College Hwy, Haverhill, NH 03765Off Market
Similar homes
- $420,0004 bd2 ba3.3k sqft52 School Street, Haverhill, NH 03765Active
 MLS ID #5100725, Lori Shipulski. PrimeMLS
 - $340,0003 bd2 ba2.5k sqft65 Benton Road, Haverhill, NH 03774Active
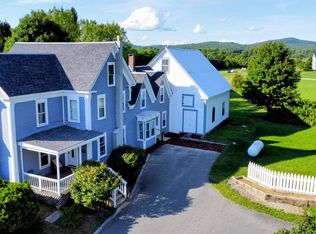 MLS ID #5086770, Vickie Wyman. PrimeMLS
 - $355,0003 bd2 ba2.3k sqft2849 Dartmouth College Highway, Haverhill, NH 03774Active
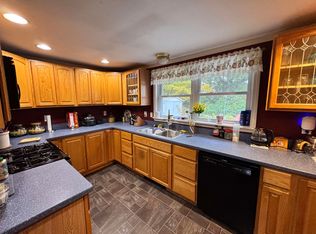 MLS ID #5081098, Jenna Luce. PrimeMLS
 - $339,0003 bd2 ba2.1k sqft23 Short Street, Corinth, VT 05039Active
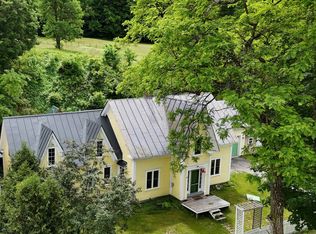 MLS ID #5097455, Scott W Palzer. PrimeMLS
