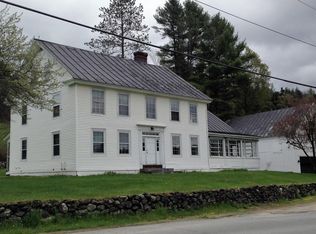
OPEN HOUSE SATURDAY September 26th 10am - 1:00 pm. Nestled away on a dead-end sleepy side street in historic East Corinth, VT you will find this spacious gem on .5 acres. With a white picket fence and distinctive features there’s tons of flexible interior space for First Floor Living with even more bedrooms and living space above. An open floor plan leads you across beautiful softwood & hardwood floors to a natural lit interior, a semi open kitchen with window lit pantry, and a choice of 1st floor bedrooms. Office space/ studies/ additional rooms abound, and there is an attached one car garage & workshop, and two additional parking spots across the little road in. A large deck with covered grilling area is out back, just below the sauna hut needing a heat source. Finally, when you didn’t even know it existed, there is a large field on the plateau up above the house, up above EVERYTHING! All this within walking distance of the Post Office, Library & the Health Center, and only 12 minutes to Bradford and 30 minutes to Barre. Great Hiking, Biking & Fishing in the local mountains, lakes & rivers.
Active
Listed by: Century 21 Farm & Forest/Burke • Scott W Palzer
Price cut: $11K (8/23)
$339,000
23 Short Street, Corinth, VT 05039
3beds
2,135sqft
Single Family Residence
Built in 1809
0.5 Acres Lot
$338,100 Zestimate®
$159/sqft
$-- HOA
What's special
Sauna hutNatural lit interiorOpen floor planWhite picket fenceWindow lit pantrySemi open kitchen
- 90 days
- 805
- 70
Zillow last checked:
Listing updated:
Listed by:
Scott W Palzer,
Century 21 Farm & Forest/Burke 802-626-4222
Source: PrimeMLS,MLS#: 5097455
Facts & features
Interior
Bedrooms & bathrooms
- Bedrooms: 3
- Bathrooms: 2
- Full bathrooms: 1
- 3/4 bathrooms: 1
Heating
- Oil, Pellet Stove, Direct Vent, Radiator, Steam, Boiler
Cooling
- None
Appliances
- Included: Dishwasher, Dryer, Gas Range, Refrigerator, Washer, Propane Water Heater
Features
- Living/Dining, Walk-in Pantry
- Flooring: Hardwood, Softwood, Vinyl
- Basement: Bulkhead,Concrete Floor,Interior Stairs,Unfinished,Interior Entry
- Attic: Walk-up
Interior area
- Total structure area: 4,576
- Total interior livable area: 2,135 sqft
- Finished area above ground: 2,135
- Finished area below ground: 0
Video & virtual tour
Property
Parking
- Total spaces: 1
- Parking features: Paved
- Garage spaces: 1
Accessibility
- Accessibility features: 1st Floor 3/4 Bathroom, 1st Floor Bedroom, 1st Floor Laundry
Features
- Levels: Two
- Stories: 2
- Exterior features: Deck, Garden
- Frontage length: Road frontage: 120
Lot
- Size: 0.5 Acres
- Features: Open Lot, Neighborhood
Details
- Parcel number: 15905010609
- Zoning description: RLD
- Special conditions: Standard
Construction
Type & style
- Home type: SingleFamily
- Architectural style: New Englander
- Property subtype: Single Family Residence
Materials
- Vinyl Siding, Wood Siding
- Foundation: Granite
- Roof: Standing Seam
Condition
- New construction: No
- Year built: 1809
Utilities & green energy
- Electric: 100 Amp Service
- Sewer: 1000 Gallon, Drywell
- Utilities for property: Cable, Propane, Phone Available
Community & HOA
Community
- Security: Carbon Monoxide Detector(s), Battery Smoke Detector
Location
- Region: East Corinth
Financial & listing details
- Price per square foot: $159/sqft
- Tax assessed value: $196,600
- Annual tax amount: $4,063
- Date on market: 6/30/2026
- Road surface type: Gravel
Estimated market value
$338,100
$321,000 - $355,000
$2,801/mo
Price history
| Date | Event | Price |
|---|---|---|
| 8/23/2026 | Price change | $339,000-3.1%$159/sqft |
Source:  PrimeMLS #5097455 Report a problem PrimeMLS #5097455 Report a problem | ||
| 6/30/2026 | Listed for sale | $350,000+16.7%$164/sqft |
Source: PrimeMLS #5097455 Report a problem | ||
| 8/10/2022 | Sold | $300,000+5.3%$141/sqft |
Source: PrimeMLS #4915879 Report a problem | ||
| 6/27/2022 | Pending sale | $285,000$133/sqft |
Source:  William Raveis Real Estate, Mortgage & Insurance #4915879 Report a problem William Raveis Real Estate, Mortgage & Insurance #4915879 Report a problem | ||
| 6/16/2022 | Listed for sale | $285,000+43.2%$133/sqft |
Source: PrimeMLS #4915879 Report a problem | ||
| 1/2/2013 | Listing removed | $199,000$93/sqft |
Source: RE/MAX Upper Valley Partners #4160576 Report a problem | ||
| 9/1/2012 | Price change | $199,000-9.1%$93/sqft |
Source: RE/MAX Upper Valley Partners #4160576 Report a problem | ||
| 5/31/2012 | Listed for sale | $219,000+22.4%$103/sqft |
Source: RE/MAX Upper Valley Partners #4160576 Report a problem | ||
| 11/30/2009 | Sold | $178,900+6.5%$84/sqft |
Source: Public Record Report a problem | ||
| 7/28/2006 | Sold | $168,000$79/sqft |
Source: Public Record Report a problem | ||
Public tax history
| Year | Property taxes | Tax assessment |
|---|---|---|
| 2025 | $4,064 | $196,600 |
| 2024 | -- | $196,600 |
| 2023 | -- | $196,600 |
| 2022 | -- | $196,600 |
| 2021 | -- | $196,600 |
| 2020 | -- | $196,600 |
| 2019 | -- | $196,600 |
| 2018 | -- | $196,600 |
| 2017 | -- | $196,600 +14.7% |
| 2016 | -- | $171,400 +9900% |
| 2015 | -- | $1,714 |
| 2014 | -- | $1,714 |
| 2013 | -- | $1,714 |
| 2012 | -- | $1,714 |
| 2011 | -- | $1,714 |
| 2010 | -- | $1,714 |
| 2009 | -- | $1,714 |
| 2008 | -- | $1,714 |
| 2007 | -- | $1,714 +66.6% |
| 2006 | -- | $1,029 |
Find assessor info on the county website
Monthly payment
Est. payment
Payment breakdown
Explore the cost of this home by adjusting the details. Changes won't be saved.Climate risks
Neighborhood: 05040
Nearby schools
Schools provided by the listing agent
- Elementary: Waits River Valley USD #36
- Middle: Waits River Valley USD #36
Source: PrimeMLS. This data may not be complete. We recommend contacting the local school district to confirm school assignments for this home.
Similar homes
- $349,0006 bd2 ba2.5k sqft2729 Dartmouth College Highway, Haverhill, NH 03774Active
 MLS ID #5111625, Jason Saphire. PrimeMLS
 - $339,0003 bd2 ba1.8k sqft10 Kynoch Avenue, Barre City, VT 05645Active
 MLS ID #5111314, Lucas deSousa. PrimeMLS
 - $380,0003 bd2 ba1.6k sqft340 Willey Hill Road, Topsham, VT 05076Active
 MLS ID #5093725, Samantha Catterall. PrimeMLS
 - $335,0003 bd2 ba2.2k sqft194 Dartmouth College Highway, Haverhill, NH 03260Active
 MLS ID #5084973, Kasia Butterfield. PrimeMLS
