Set on 8.6 acres in Washington, this unique country property offers room to spread out, enjoy the outdoors, and bring your homesteading dreams to life. The expanded ranch style home provides convenient one level living, with a spacious kitchen offering abundant cabinetry and counter space, comfortable living areas, and additional space created through multiple additions. An enclosed porch adds even more versatility and overlooks the surrounding property. Outside is where this property really shines. Open lawn transitions into wooded acreage, while a brook winds through the land and established apple trees, flowers, and fragrant lilacs add to the classic Vermont setting. The detached two car garage offers storage in the rear and below, along with a lean to and lower area that have been used by the current owner for horse shelter and stabling. There is plenty of room here for gardening, animals, outdoor recreation, or simply enjoying your own piece of the Vermont countryside, along with VAST trail on this property! With 8.6 acres, useful outbuildings, beautiful grounds, and the convenience of single level living, 299 Firehouse Lane offers a combination of space, versatility, and country character that is increasingly hard to find. Come explore the possibilities and imagine what you could make of this special Washington property.
Active under contract
Listed by: Leslie Drown Real Estate LLC • Leslie Drown • 802-279-2782
$349,900
299 Firehouse Lane, Washington, VT 05675
3beds
1,736sqft
Ranch
Built in 1972
8.6 Acres Lot
$343,200 Zestimate®
$202/sqft
$-- HOA
What's special
Detached two car garageEnclosed porchOpen lawnUseful outbuildingsWooded acreageOverlooks the surrounding propertySingle level living
- 60 days
- 261
- 33
Zillow last checked:
Listing updated:
Listed by:
Leslie Drown,
Leslie Drown Real Estate LLC 802-279-2782
Source: PrimeMLS,MLS#: 5106536
Facts & features
Interior
Bedrooms & bathrooms
- Bedrooms: 3
- Bathrooms: 2
- Full bathrooms: 2
Heating
- Oil, Hot Air
Cooling
- None
Appliances
- Included: Dishwasher, Dryer, Microwave, Refrigerator, Washer, Electric Stove
- Laundry: 1st Floor Laundry
Features
- Ceiling Fan(s), Kitchen/Dining, Primary BR w/ BA, Natural Light
- Flooring: Carpet, Vinyl
- Basement: Bulkhead,Concrete,Concrete Floor,Crawl Space,Full,Partial,Storage Space,Basement Stairs,Interior Entry
Interior area
- Total structure area: 2,436
- Total interior livable area: 1,736 sqft
- Finished area above ground: 1,736
- Finished area below ground: 0
Property
Parking
- Total spaces: 2
- Parking features: Dirt, Gravel, Driveway, Garage, Off Site, On Site, Barn, Detached
- Garage spaces: 2
- Has uncovered spaces: Yes
Features
- Levels: One
- Stories: 1
- Patio & porch: Covered Porch, Enclosed Porch
- Exterior features: Garden, Natural Shade
- Has spa: Yes
- Spa features: Heated
Lot
- Size: 8.6 Acres
- Features: Country Setting, Level, Sloped
Details
- Additional structures: Gazebo, Stable(s)
- Parcel number: 69322010302
- Zoning description: residential
- Special conditions: Standard
Construction
Type & style
- Home type: SingleFamily
- Architectural style: Ranch
- Property subtype: Ranch
Materials
- Vinyl Siding
- Foundation: Concrete
- Roof: Standing Seam
Condition
- New construction: No
- Year built: 1972
Utilities & green energy
- Electric: 100 Amp Service
- Sewer: 1000 Gallon, Septic Tank
- Utilities for property: Cable Available, Satellite, Satellite Internet
Community & HOA
Community
- Security: Carbon Monoxide Detector(s)
Location
- Region: Washington
Financial & listing details
- Price per square foot: $202/sqft
- Tax assessed value: $162,900
- Annual tax amount: $4,444
- Date on market: 8/25/2026
- Road surface type: Dirt
Estimated market value
$343,200
$326,000 - $360,000
$2,697/mo
Price history
| Date | Event | Price |
|---|---|---|
| 8/25/2026 | Listed for sale | $349,900+112.1%$202/sqft |
Source:  PrimeMLS #5106536 Report a problem PrimeMLS #5106536 Report a problem | ||
| 12/2/2014 | Sold | $165,000-5.7%$95/sqft |
Source: Public Record Report a problem | ||
| 8/19/2014 | Listed for sale | $174,900-2.3%$101/sqft |
Source: Harrington Realty #4336113 Report a problem | ||
| 2/8/2014 | Listed for sale | $179,000-5.7%$103/sqft |
Source: Harrington Realty #4336113 Report a problem | ||
| 11/9/2012 | Listing removed | $189,900$109/sqft |
Source: BCK Real Estate #4149109 Report a problem | ||
| 4/19/2012 | Listed for sale | $189,900$109/sqft |
Source: BCK Real Estate #4149109 Report a problem | ||
Public tax history
| Year | Property taxes | Tax assessment |
|---|---|---|
| 2025 | $3,984 | $162,900 |
| 2024 | -- | $162,900 |
| 2023 | -- | $162,900 |
| 2022 | -- | $162,900 |
| 2021 | -- | $162,900 |
| 2020 | -- | $162,900 |
| 2019 | -- | $162,900 -0.1% |
| 2018 | -- | $163,000 |
| 2017 | -- | $163,000 |
| 2016 | -- | $163,000 +9900% |
| 2015 | -- | $1,630 |
| 2014 | -- | $1,630 |
| 2013 | -- | $1,630 |
| 2012 | -- | $1,630 |
| 2011 | -- | $1,630 |
| 2010 | -- | $1,630 |
| 2009 | -- | $1,630 |
| 2008 | -- | $1,630 |
| 2007 | -- | $1,630 +95.7% |
| 2006 | -- | $833 |
Find assessor info on the county website
Monthly payment
Est. payment
Payment breakdown
Explore the cost of this home by adjusting the details. Changes won't be saved.Climate risks
Neighborhood: 05675
Nearby schools
Schools provided by the listing agent
- Elementary: Washington Village School
- Middle: Orange Center School
Source: PrimeMLS. This data may not be complete. We recommend contacting the local school district to confirm school assignments for this home.
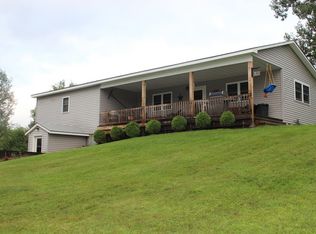

Similar homes
- $449,0004 bd2 ba2k sqft478 MacDonald Road, Washington, VT 05676Active
 MLS ID #5111038, Yvonne Trepanier. PrimeMLS
 - $388,0002 bd2 ba1.6k sqft1794 Baptist Street, Williamstown, VT 05679Active
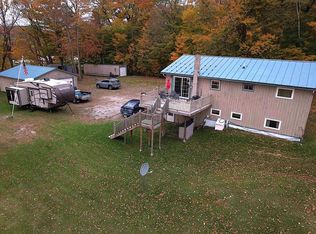 MLS ID #5113505, Leslie Drown. PrimeMLS
 - $400,0003 bd3 ba2k sqft132 Partridge Road, Barre Town, VT 05641Active
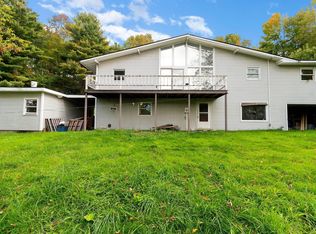 MLS ID #5114936, Michael J Preseau. PrimeMLS
 - $374,0004 bd2 ba1.6k sqft318 Weir Road, Williamstown, VT 05679Active
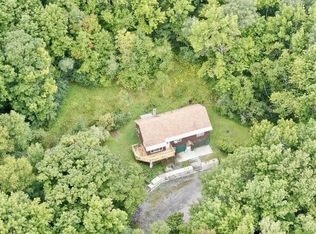 MLS ID #5108883, Renee Rainville. PrimeMLS
