MOTIVATED SELLER! Looking for a peaceful property that truly offers it all? Welcome to 478 MacDonald Road in Washington; a warm, welcoming place you can call home. Nestled on 18.89 acres, tucked back off a town-maintained road, this home features 4 comfortable bedrooms, multiple bathrooms, and a thoughtful layout design. Enjoy the ideal blend of comfort, privacy, and room to grow. The centerpiece of the house is its unique, contemporary three-story design, featuring a breathtaking third story "tower" room. Surrounded by windows and flooded with natural light, this peaceful hexagon room is the ultimate retreat. This space is perfect for quiet reading, a home office or simply watching Vermont’s stunning seasons change. Enjoy the most majestic views from this room. Just below on the second floor, you'll find a private, light-filled room with a 3/4 bath. The main floor is designed for effortless everyday living and gatherings, boasting a cozy living room, a bright open kitchen, two additional bedrooms, a full bath, and a dining room that opens directly onto a back deck. Tucked off the entry is a large, versatile bonus space complete with a wood stove and walk-in closet; perfect for a playroom, main-floor guest room, or workshop. Recent updates bring peace of mind as well, including a new roof installed in 2024. Outdoors, the expansive acreage offers endless freedom for family fun, complete with multiple ponds and a beautiful mix of open field and wooded space. It’s also an absolute paradise if you’re looking to embrace a bit of country living. The fenced-in pastures are ready for your horses to roam, and there’s plenty of space for planting gardens, keeping chickens, or trying your hand at backyard homesteading. Try your hand at maple sugaring! Whether you’re seeking a vibrant haven or a private retreat with room for your animals to roam and to explore all your outdoor passions, 478 MacDonald Road is ready to welcome you home. Schedule your private tour today!
Active
Listed by: Birch and Maple Realty • Yvonne Trepanier • 802-476-0574
Price cut: $8K (10/9)
$449,000
478 MacDonald Road, Washington, VT 05676
4beds
2,088sqft
Single Family Residence
Built in 1990
18.89 Acres Lot
$434,000 Zestimate®
$215/sqft
$-- HOA
What's special
Multiple pondsPeaceful hexagon roomMultiple bathroomsUnique contemporary three-story designBright open kitchen
- 40 days
- 1,518
- 141
Zillow last checked:
Listing updated:
Listed by:
Yvonne Trepanier,
Birch and Maple Realty 802-476-0574
Source: PrimeMLS,MLS#: 5111038
Facts & features
Interior
Bedrooms & bathrooms
- Bedrooms: 4
- Bathrooms: 2
- Full bathrooms: 1
- 3/4 bathrooms: 1
Heating
- Oil, Baseboard
Cooling
- None
Appliances
- Included: Dishwasher, Disposal, Dryer, Range Hood, Gas Range, Refrigerator, Washer
- Laundry: In Basement
Features
- Flooring: Carpet, Ceramic Tile, Laminate
- Basement: Bulkhead,Concrete Floor,Interior Stairs,Storage Space,Interior Entry
Interior area
- Total structure area: 2,984
- Total interior livable area: 2,088 sqft
- Finished area above ground: 2,088
- Finished area below ground: 0
Property
Parking
- Total spaces: 2
- Parking features: Dirt, Driveway, Off Street, Parking Spaces 3 - 5
- Garage spaces: 2
- Has uncovered spaces: Yes
Features
- Levels: 3
- Stories: 3
- Exterior features: Deck, Garden
- Frontage length: Road frontage: 200
Lot
- Size: 18.89 Acres
- Features: Country Setting, Horse/Animal Farm, Field/Pasture, Sloped, Wooded
Details
- Additional structures: Barn(s)
- Parcel number: 69322010058
- Zoning description: Residential
- Special conditions: Standard
- Other equipment: Satellite Dish
Construction
Type & style
- Home type: SingleFamily
- Architectural style: Contemporary
- Property subtype: Single Family Residence
Materials
- Wood Frame, Shingle Siding
- Foundation: Concrete
- Roof: Asphalt Shingle
Condition
- New construction: No
- Year built: 1990
Utilities & green energy
- Electric: Circuit Breakers
- Sewer: 1000 Gallon, Concrete
- Utilities for property: Cable Available, Phone Available
Community & HOA
Community
- Security: Carbon Monoxide Detector(s), Smoke Detector(s)
Location
- Region: Washington
Financial & listing details
- Price per square foot: $215/sqft
- Tax assessed value: $285,300
- Annual tax amount: $7,783
- Date on market: 9/22/2026
- Road surface type: Dirt
Estimated market value
$434,000
$412,000 - $456,000
$2,783/mo
Price history
| Date | Event | Price |
|---|---|---|
| 10/9/2026 | Price change | $449,000-1.8%$215/sqft |
Source:  PrimeMLS #5111038 Report a problem | ||
| 9/24/2026 | Listed for sale | $457,000+210.9%$219/sqft |
Source: PrimeMLS #5111038 Report a problem | ||
| 5/1/2002 | Sold | $147,000+19.5%$70/sqft |
Source: Public Record Report a problem | ||
| 4/7/2000 | Sold | $123,000$59/sqft |
Source: Public Record Report a problem | ||
Public tax history
| Year | Property taxes | Tax assessment |
|---|---|---|
| 2025 | $6,977 | $285,300 |
| 2024 | -- | $285,300 |
| 2023 | -- | $285,300 |
| 2022 | -- | $285,300 |
| 2021 | -- | $285,300 |
| 2020 | -- | $285,300 |
| 2019 | -- | $285,300 -1.5% |
| 2018 | -- | $289,700 |
| 2017 | -- | $289,700 |
| 2016 | -- | $289,700 +9900% |
| 2015 | -- | $2,897 |
| 2014 | -- | $2,897 |
| 2013 | -- | $2,897 |
| 2012 | -- | $2,897 |
| 2011 | -- | $2,897 |
| 2010 | -- | $2,897 +0.3% |
| 2009 | -- | $2,887 |
| 2008 | -- | $2,887 +14.5% |
| 2007 | -- | $2,522 +80% |
| 2006 | -- | $1,401 |
Find assessor info on the county website
Monthly payment
Est. payment
Payment breakdown
Explore the cost of this home by adjusting the details. Changes won't be saved.Climate risks
Neighborhood: 05675
Nearby schools
Schools provided by the listing agent
- Elementary: Washington Village School
- Middle: Washington Village Elementary
- District: Echo Valley Community School District
Source: PrimeMLS. This data may not be complete. We recommend contacting the local school district to confirm school assignments for this home.
Similar homes
- $388,0002 bd2 ba1.6k sqft1794 Baptist Street, Williamstown, VT 05679Active
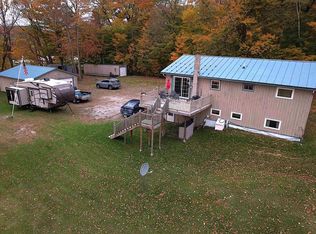 MLS ID #5113505, Leslie Drown. PrimeMLS
- $374,0004 bd2 ba1.6k sqft318 Weir Road, Williamstown, VT 05679Active
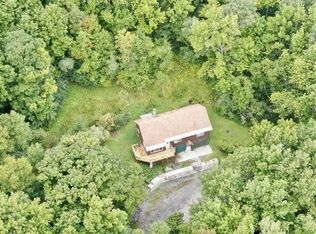 MLS ID #5108883, Renee Rainville. PrimeMLS
- $449,9005 bd2 ba2.5k sqft144 West Cobble Hill Road, Barre Town, VT 05641Active
 MLS ID #5098320, Rodney Morin. PrimeMLS
- $400,0003 bd3 ba2k sqft132 Partridge Road, Barre Town, VT 05641Active
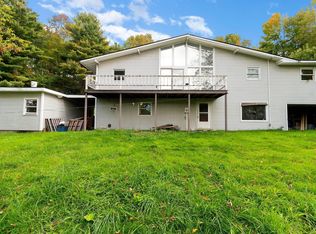 MLS ID #5114936, Michael J Preseau. PrimeMLS
