Situated to gaze across the Wells River at South Ryegate, VT, this 1901 New England Cape offers 1 acre with deeded well and septic, as well as a single car garage and a shed structure in the landscaped back yard that allows for "he shed or she shed" occupation. South Ryegate, VT is a quiet community with proximity to all modern offerings. Commuting on I91, Routes 302, 25, 10 and 5 are all highly possible, as well as working either up north in the NEK or down in the Hanover/Lebanon region with differing driving options. The dwelling opens into the entryway with laundry and can proceed directly up to a closet adjacent the primary bedroom or into the spacious kitchen. The kitchen offers a bar with seating on either side, as well as ample cabinet and countertop space. The adjacent sitting area provides a more intimate dining space, adjacent to an office space with a large pellet stove as well as access to the front yard of the home. A formal dining room sits adjacent to the living room of the home, and a first floor bedroom shares "Jack and Jill" access to a 3/4 bathroom with tub with the entryway to the upstairs off the living room with exterior access as well. The second floor of the home has three rooms, all with closets, and access to the full bathroom on this floor. These rooms all have high ceilings and ample space for work or play. There is a secret space only accessed from one of the halls which provides for extra storage or for a fun recreational space. This property has been lived in and loved and is ready for a new chapter. Great bones, historic charm, and a ton of potential.
Active
Listed by: Four Seasons Sotheby's Int'l Realty • Darren Sherburne
Price cut: $14K (7/27)
$375,000
1098 Creamery Road, Ryegate, VT 05069
3beds
2,014sqft
Single Family Residence
Built in 1901
1 Acres Lot
$-- Zestimate®
$186/sqft
$-- HOA
What's special
Single car garageEntryway with laundrySpacious kitchen
- 81 days
- 202
- 10
Zillow last checked:
Listing updated:
Listed by:
Darren Sherburne,
Four Seasons Sotheby's Int'l Realty 802-333-4701,
Calef Maccini,
Four Seasons Sotheby's Int'l Realty
Source: PrimeMLS,MLS#: 5097380
Facts & features
Interior
Bedrooms & bathrooms
- Bedrooms: 3
- Bathrooms: 2
- Full bathrooms: 1
- 3/4 bathrooms: 1
Heating
- Oil, Pellet Stove, Forced Air
Cooling
- Other
Features
- Basement: Dirt Floor,Unfinished,Basement Stairs,Interior Entry
Interior area
- Total structure area: 2,830
- Total interior livable area: 2,014 sqft
- Finished area above ground: 2,014
- Finished area below ground: 0
Property
Parking
- Total spaces: 1
- Parking features: Gravel, Garage, Off Street, On Street
- Garage spaces: 1
- Has uncovered spaces: Yes
Features
- Levels: One and One Half
- Stories: 1.5
- Has view: Yes
- View description: Mountain(s)
- Frontage length: Road frontage: 330
Lot
- Size: 1 Acres
- Features: Country Setting, Secluded, Views, In Town, Near Paths, Near Shopping, Near Skiing, Near Snowmobile Trails, Neighborhood, Rural, Near Hospital, Near ATV Trail, Near School(s)
Details
- Parcel number: 54617210228
- Zoning description: Ryegate
Construction
Type & style
- Home type: SingleFamily
- Architectural style: Cape,New Englander
- Property subtype: Single Family Residence
Materials
- Wood Frame, Wood Siding
- Foundation: Fieldstone
- Roof: Metal,Standing Seam
Condition
- New construction: No
- Year built: 1901
Utilities & green energy
- Electric: Circuit Breakers, On-Site
- Sewer: Deeded, Private Sewer
- Utilities for property: Cable at Site, Telephone at Site
Community & HOA
Location
- Region: South Ryegate
Financial & listing details
- Price per square foot: $186/sqft
- Tax assessed value: $121,500
- Annual tax amount: $2,875
- Date on market: 6/30/2026
- Electric utility on property: Yes
- Road surface type: Paved
Estimated market value
Not available
Estimated sales range
Not available
Not available
Price history
| Date | Event | Price |
|---|---|---|
| 7/27/2026 | Price change | $375,000-3.6%$186/sqft |
Source:  PrimeMLS #5097380 Report a problem PrimeMLS #5097380 Report a problem | ||
| 6/30/2026 | Listed for sale | $389,000$193/sqft |
Source: PrimeMLS #5097380 Report a problem | ||
Public tax history
| Year | Property taxes | Tax assessment |
|---|---|---|
| 2024 | -- | $121,500 |
| 2023 | -- | $121,500 |
| 2022 | -- | $121,500 |
| 2021 | -- | $121,500 -15.2% |
| 2020 | -- | $143,300 |
| 2019 | -- | $143,300 |
| 2018 | -- | $143,300 |
| 2017 | -- | $143,300 +2% |
| 2016 | -- | $140,500 +9900% |
| 2015 | -- | $1,405 |
| 2014 | -- | $1,405 |
| 2013 | -- | $1,405 |
| 2012 | -- | $1,405 |
| 2011 | -- | $1,405 +7.3% |
| 2010 | -- | $1,310 |
| 2009 | -- | $1,310 +60.1% |
| 2008 | -- | $818 |
| 2007 | -- | $818 |
| 2006 | -- | $818 +1.5% |
| 2003 | $1,539 | $806 |
Find assessor info on the county website
Monthly payment
Est. payment
Payment breakdown
Explore the cost of this home by adjusting the details. Changes won't be saved.Climate risks
Neighborhood: 05069
Nearby schools
Schools provided by the listing agent
- Elementary: Blue Mountain Union School
- Middle: Blue Mountain Union School
- High: Blue Mountain Union School
- District: Blue Mountain USD 21
Source: PrimeMLS. This data may not be complete. We recommend contacting the local school district to confirm school assignments for this home.
- $276,6003 bd2 ba1.9k sqft1027 Creamery Rd, South Ryegate, VT 05069Off Market
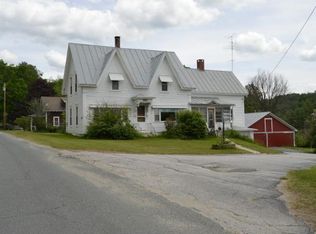
- $118,400-- bd-- ba-- sqft1102 Creamery Rd, South Ryegate, VT 05069Off Market
- $146,600-- bd-- ba-- sqft2024 Gilfillan Rd, South Ryegate, VT 05069Off Market
- $224,100-- bd-- ba-- sqft990 Creamery Rd, South Ryegate, VT 05069Off Market
Similar homes
- $399,0002 bd2 ba1.2k sqft440 Stapelfeld Drive, Ryegate, VT 05081Active
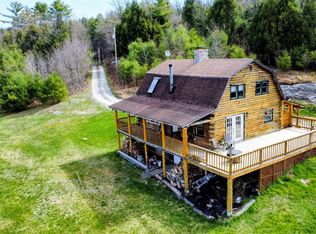 MLS ID #5086415, Vickie Wyman. PrimeMLS
 - $365,0003 bd1 ba1.6k sqft575 Somers Road, Peacham, VT 05862Active
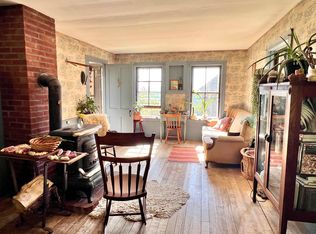 MLS ID #5107783, Jamaica T Kelley. PrimeMLS
 - $380,0003 bd2 ba1.6k sqft340 Willey Hill Road, Topsham, VT 05076Active
 MLS ID #5093725, Samantha Catterall. PrimeMLS
 - $379,0003 bd1 ba1.8k sqft343 Sierra Lavin Road, Barre Town, VT 05641Active
 MLS ID #5093832, Sue Aldrich. PrimeMLS
