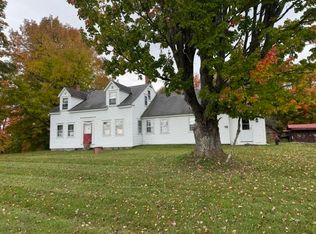
Room to Roam, Space to Gather, and Recreation at Your Doorstep! Welcome to this inviting year round home set on an impressive 12.46 acre parcel that offers the perfect blend of comfort, privacy, and outdoor adventure. The thoughtfully designed first floor offers the convenience of three comfortable bedrooms, a spacious full bathroom, and a generously sized laundry and pantry combination that provides abundant storage and keeps everyday tasks organized. The functional layout is ideal for single-level living, making it perfect for families, retirees, or anyone seeking the ease and convenience of having all the essential living spaces on one floor. The second level has a half bath and additional flex space ideal as a children's playroom, game room, home office, or extra sleeping space for overnight guests. Step outside and discover everything this remarkable property has to offer. Wander along your own private walking trails, create the garden you've always dreamed of, or simply enjoy the open space. There's plenty of room for family gatherings, outdoor activities, and even accommodating visiting friends or relatives with campers or RVs. Outdoor enthusiasts will love the location. Enjoy easy access to nearby snowmobile trails, while being just a short walk to the water for boating, fishing, kayaking, or simply taking in the peaceful scenery. Whether you're looking for a year-round residence, a vacation getaway, or a place where family and friends can gather, this property offers the space, flexibility, and recreational opportunities to make lasting memories.
Active under contract
Listed by: Parkway Realty • Denise Bigelow • 802-748-8169
Price cut: $10K (8/28)
$389,000
358 Eastern Avenue, Walden, VT 05873
3beds
2,200sqft
Ranch
Built in 1985
12.46 Acres Lot
$371,800 Zestimate®
$177/sqft
$-- HOA
What's special
Inviting year round homeOpen spaceThree comfortable bedroomsPrivate walking trails
- 98 days
- 1,087
- 116
Zillow last checked:
Listing updated:
Listed by:
Denise Bigelow,
Parkway Realty 802-748-8169
Source: PrimeMLS,MLS#: 5099808
Facts & features
Interior
Bedrooms & bathrooms
- Bedrooms: 3
- Bathrooms: 2
- Full bathrooms: 1
- 1/2 bathrooms: 1
Heating
- Propane, Wood, Forced Air
Cooling
- None
Appliances
- Included: Electric Cooktop, Dishwasher, Dryer, Microwave, Double Oven, Wall Oven, Refrigerator, Washer, Propane Water Heater, Instant Hot Water
- Laundry: 1st Floor Laundry
Features
- Ceiling Fan(s), Dining Area, Kitchen Island, Vaulted Ceiling(s), Walk-in Pantry
- Flooring: Carpet, Tile
- Has basement: No
Interior area
- Total structure area: 2,200
- Total interior livable area: 2,200 sqft
- Finished area above ground: 2,200
- Finished area below ground: 0
Property
Parking
- Total spaces: 3
- Parking features: Gravel, Driveway, Off Street
- Garage spaces: 3
- Has uncovered spaces: Yes
Features
- Levels: One and One Half
- Stories: 1.5
- Has view: Yes
- View description: Water
- Has water view: Yes
- Water view: Water
- Body of water: Coles Pond
- Frontage length: Road frontage: 100
Lot
- Size: 12.46 Acres
- Features: Country Setting, Level, Open Lot, Walking Trails, Wooded, Near Snowmobile Trails
Details
- Additional structures: Outbuilding
- Parcel number: 67821510475
- Zoning description: None
- Special conditions: Standard
Construction
Type & style
- Home type: SingleFamily
- Architectural style: Ranch
- Property subtype: Ranch
Materials
- T1-11 Exterior
- Foundation: Concrete Slab
- Roof: Metal
Condition
- New construction: No
- Year built: 1985
Utilities & green energy
- Electric: 100 Amp Service
- Sewer: 1000 Gallon, Leach Field
- Utilities for property: Cable Available, Propane, Satellite, Phone Available, Fiber Optic Internt Avail, Satellite Internet
Community & HOA
Location
- Region: East Hardwick
Financial & listing details
- Price per square foot: $177/sqft
- Tax assessed value: $286,700
- Annual tax amount: $7,024
- Date on market: 7/14/2026
- Listing terms: Cash,Conventional,VA Loan,VFHA
Estimated market value
$371,800
$353,000 - $390,000
$2,377/mo
Price history
| Date | Event | Price |
|---|---|---|
| 8/28/2026 | Price change | $389,000-2.5%$177/sqft |
Source:  PrimeMLS #5099808 Report a problem PrimeMLS #5099808 Report a problem | ||
| 7/14/2026 | Listed for sale | $399,000+40%$181/sqft |
Source: PrimeMLS #5099808 Report a problem | ||
| 3/16/2021 | Sold | $285,000+0.4%$130/sqft |
Source: PrimeMLS #4824095 Report a problem | ||
| 1/12/2021 | Listed for sale | $284,000$129/sqft |
Source:  PrimeMLS #4824095 Report a problem PrimeMLS #4824095 Report a problem | ||
| 1/11/2021 | Contingent | $284,000$129/sqft |
Source: PrimeMLS #4824095 Report a problem | ||
| 9/23/2020 | Price change | $284,000-5%$129/sqft |
Source: StoneCrest Properties, LLC2 #4824095 Report a problem | ||
| 8/21/2020 | Listed for sale | $299,000+83.4%$136/sqft |
Source: StoneCrest Properties, LLC2 #4824095 Report a problem | ||
| 8/1/2005 | Sold | $163,000+41.9%$74/sqft |
Source: Public Record Report a problem | ||
| 1/19/2005 | Sold | $114,900$52/sqft |
Source: Public Record Report a problem | ||
Public tax history
| Year | Property taxes | Tax assessment |
|---|---|---|
| 2024 | -- | $286,700 |
| 2023 | -- | $286,700 |
| 2022 | -- | $286,700 +52.9% |
| 2021 | -- | $187,500 |
| 2020 | -- | $187,500 |
| 2019 | -- | $187,500 |
| 2018 | -- | $187,500 -0.3% |
| 2017 | -- | $188,100 |
| 2016 | -- | $188,100 +9900% |
| 2015 | -- | $1,881 |
| 2014 | -- | $1,881 +1.2% |
| 2013 | -- | $1,859 |
| 2012 | -- | $1,859 |
| 2011 | -- | $1,859 |
| 2010 | -- | $1,859 +20.3% |
| 2009 | -- | $1,545 |
| 2008 | -- | $1,545 |
| 2007 | -- | $1,545 |
| 2006 | -- | $1,545 |
Find assessor info on the county website
Monthly payment
Est. payment
Payment breakdown
Explore the cost of this home by adjusting the details. Changes won't be saved.Climate risks
Neighborhood: 05836
Nearby schools
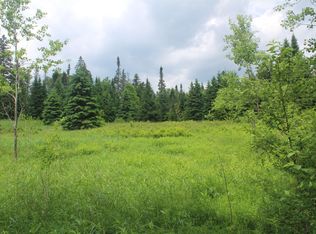
Similar homes
- $399,0003 bd2 ba3.1k sqft207 Crow Hill Road, Danville, VT 05828Active
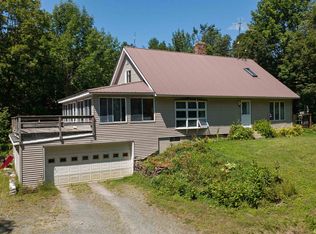 MLS ID #5103997, Katy Rossell. PrimeMLS
 - $389,0003 bd3 ba2.6k sqft192 Hillside Avenue, St. Johnsbury, VT 05819Active
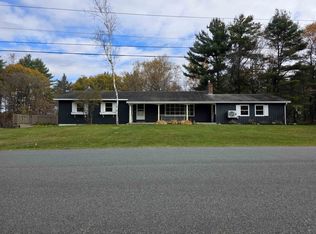 MLS ID #5114749, Colton LeBoeuf. PrimeMLS
 - $429,0003 bd2 ba1.7k sqft180 Winn High Drive, Danville, VT 05828Active
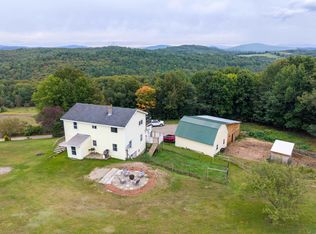 MLS ID #5086457, Taylor White. PrimeMLS
 - $465,0004 bd2 ba1.7k sqft153 Donovan Road, Hardwick, VT 05836Active
 MLS ID #5114756, David Rowell. PrimeMLS
