A country treasure. 34.74 acres, 4 bedroom, 1.5 bath, 1834 farmhouse, mature apple trees, outbuildings, and much more. Well maintained home with mud room opening to a wonderful country kitchen with Glenwood wood cook stove, breakfast area, upper and lower cabinets and vinyl floor, continue to the formal dining room with two doorways from the kitchen. There is a brick fireplace w/ gas insert, and wide pine floors. Continue to the pine floored den. Wonderful central space with a bedroom and full bath at the back of the house. Next is the center stairway and the living room with gas stove, and pine floors. A second bedroom is at the back of the room. Both 1st floor bedrooms have connecting closets. The second floor has a large landing at the top of the stairs with huge closet with built-in drawers, There is a second storage closet at the other end of the landing. The primary bedroom is huge with painted softwood floors and closets. The 4th bedroom is also large w/ 1/2 bath and oversized closet. The walk-in attic is accessed here. The main house has a full basement with vapor barrier on the floor, Basement walls are fully insulated. There is an electric water heater, and well pressure tank. The dining room and kitchen have crawlspace. The home has vinyl siding and a shingle roof. There are three chimneys. There is an open front 3 bay garage/barn, and a single vehicle garage with overhead door. The yard surrounding the home is level with 6 mature apple trees and mature maples. A truly lovely homesite. The surrounding farmland is mostly level with 3 sections of fields cropped by a local farmer. There is a bit of mixed woods behind the last field. The property is enrolled in the VT Current Use Program. The home has been a vacation property for many years. There is electric baseboard in every room. A gas fireplace in the dining room, and a gas stove in the living room. The Glenwood cook stove also adds to the warmth. This is a real homestead. Worthy of a look.
Active
Listed by: Peter D Watson Agency • David Rowell • 802-533-7077
$465,000
153 Donovan Road, Hardwick, VT 05836
4beds
1,716sqft
Single Family Residence
Built in 1834
34.74 Acres Lot
$-- Zestimate®
$271/sqft
$-- HOA
What's special
Mud roomBreakfast areaThree chimneysPine floored denWide pine floorsSecond storage closetVinyl floor
- 28 days
- 1,255
- 104
Zillow last checked:
Listing updated:
Listed by:
David Rowell,
Peter D Watson Agency 802-533-7077
Source: PrimeMLS,MLS#: 5114756
Facts & features
Interior
Bedrooms & bathrooms
- Bedrooms: 4
- Bathrooms: 2
- Full bathrooms: 1
- 1/2 bathrooms: 1
Heating
- Baseboard, Electric, Gas Stove, Wood Stove, Gas Fireplace
Cooling
- None
Features
- Basement: Insulated,Partial,Unfinished,Walk-Up Access
Interior area
- Total structure area: 2,756
- Total interior livable area: 1,716 sqft
- Finished area above ground: 1,716
- Finished area below ground: 0
Property
Parking
- Total spaces: 2
- Parking features: Gravel
- Garage spaces: 2
Features
- Levels: One and One Half
- Stories: 1.5
- Frontage length: Road frontage: 326
Lot
- Size: 34.74 Acres
- Features: Country Setting, Field/Pasture, Level, Wooded
Details
- Parcel number: 28208910228
- Zoning description: yes
- Special conditions: Standard
Construction
Type & style
- Home type: SingleFamily
- Property subtype: Single Family Residence
Materials
- Wood Frame, Vinyl Siding
- Foundation: Fieldstone
- Roof: Shingle
Condition
- New construction: No
- Year built: 1834
Utilities & green energy
- Electric: Circuit Breakers
- Sewer: 500 Gallon, Leach Field, Metal
- Utilities for property: Propane, Satellite Internet, No Internet
Community & HOA
Location
- Region: East Hardwick
Financial & listing details
- Price per square foot: $271/sqft
- Tax assessed value: $195,400
- Annual tax amount: $7,090
- Date on market: 10/18/2026
- Road surface type: Gravel
Estimated market value
Not available
Estimated sales range
Not available
$2,539/mo
Price history
| Date | Event | Price |
|---|---|---|
| 10/18/2026 | Listed for sale | $465,000+908.7%$271/sqft |
Source:  PrimeMLS #5114756 Report a problem | ||
| 1/22/2010 | Sold | $46,100$27/sqft |
Source: Public Record Report a problem | ||
Public tax history
| Year | Property taxes | Tax assessment |
|---|---|---|
| 2024 | -- | $195,400 |
| 2023 | -- | $195,400 |
| 2022 | -- | $195,400 |
| 2021 | -- | $195,400 |
| 2020 | -- | $195,400 |
| 2019 | -- | $195,400 |
| 2018 | -- | $195,400 |
| 2017 | -- | $195,400 |
| 2016 | -- | $195,400 +11785.6% |
| 2015 | -- | $1,644 +0.1% |
| 2014 | -- | $1,642 +0.1% |
| 2013 | -- | $1,640 +0.1% |
| 2012 | -- | $1,639 +0.4% |
| 2011 | -- | $1,633 +0.4% |
| 2010 | -- | $1,626 |
| 2009 | -- | $1,626 +0.1% |
| 2008 | -- | $1,624 +0.5% |
| 2007 | -- | $1,616 +0.1% |
| 2006 | -- | $1,615 |
Find assessor info on the county website
Monthly payment
Est. payment
Payment breakdown
Explore the cost of this home by adjusting the details. Changes won't be saved.Climate risks
Neighborhood: 05836
- $255,900-- bd-- ba-- sqft1720 Mountain View Rd, East Hardwick, VT 05836Off Market
- $327,500-- bd-- ba-- sqft1790 Mountain View Rd, East Hardwick, VT 05836Off Market
- $266,500-- bd-- ba-- sqft153 Farr View Rd, East Hardwick, VT 05836Off Market
- $295,700-- bd-- ba-- sqft177 Daley Ln, East Hardwick, VT 05836Off Market
Similar homes
- $495,0003 bd2 ba1.3k sqft7657 VT RT 14, Woodbury, VT 05681Active
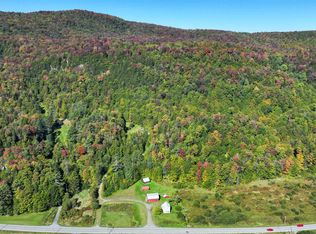 MLS ID #5098282, Brenda Menard. PrimeMLS
- $389,0003 bd2 ba1.8k sqft105 Tousant Hill, Stannard, VT 05842Active
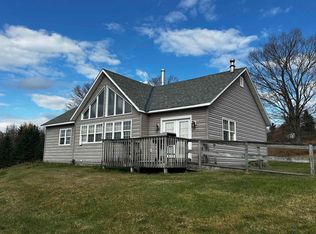 MLS ID #5115354, Nancy Durand. PrimeMLS
- $389,0003 bd2 ba2.2k sqft358 Eastern Avenue, Walden, VT 05873Active
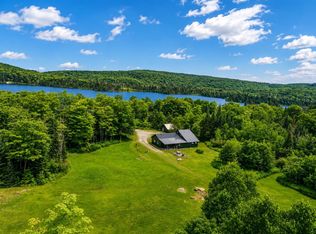 MLS ID #5099808, Denise Bigelow. PrimeMLS
- $425,0003 bd2 ba1.8k sqft1820 Vermont Route 14, Woodbury, VT 05681Active
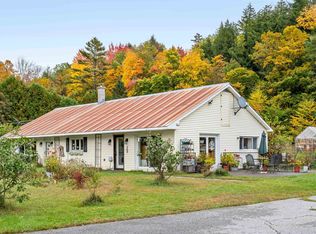 MLS ID #5112596, Beth Harrington-McCullough. PrimeMLS
