A Vermont Lifestyle Property with Surprises Around Every Corner! So much more than just a home, this unique property offers the space and versatility to live, work, gather, and explore. The inviting 3-bedroom farmhouse was moved back onto a new full foundation and renovated inside and out in the early 1990s, blending classic farmhouse charm with important updates. Inside you will find an eat-in kitchen that opens nicely into the dining and living areas, full bath, 3 bedrooms upstairs with 1/4 bath~ creating a warm and welcoming space to call home. The massive garage/barn opens the door to endless possibilities. The owner has run a successful repair shop in this fully insulated, wood-heated space that includes a car lift and air compressor, making it ideal for a continued workspace, hobbies, equipment, storage, or future ventures. Beyond the home and garage is where this property truly sets itself apart. A small barn and level pasture area offer the opportunity for horses, smaller farm animals, or homesteading. Continue along the gravel drive and discover a private retreat created for relaxing and gathering, complete with a spacious pavilion that doubles as RV winter storage, two storage sheds, a sleeping cottage, and a stone fire pit perfect for evenings under the stars. Travel farther into the land to find a hidden pond that has provided years of summer enjoyment. With some clearing, this peaceful setting could be opened back up to capture more sunlight and beautiful views overlooking the gathering field below. The adventure continues into the back acreage with wooded terrain, hiking opportunities, and an ATV-accessible trail leading toward a level area near the top. From workspaces to recreation, animals to quiet escapes, this is a property designed to be enjoyed in every season. There is more than meets the eye-a property you need to explore! Bring your ideas and discover all the possibilities waiting here!
Active
Listed by: Choice Real Estate & Property Management • Brenda Menard
$495,000
7657 VT RT 14, Woodbury, VT 05681
3beds
1,368sqft
Single Family Residence
Built in 1880
10.6 Acres Lot
$455,500 Zestimate®
$362/sqft
$-- HOA
What's special
Small barnSleeping cottageLevel pasture areaWooded terrainTwo storage sheds
- 95 days
- 343
- 25
Zillow last checked:
Listing updated:
Listed by:
Brenda Menard,
Choice Real Estate & Property Management 802-472-3338
Source: PrimeMLS,MLS#: 5098282
Facts & features
Interior
Bedrooms & bathrooms
- Bedrooms: 3
- Bathrooms: 2
- Full bathrooms: 1
- 1/4 bathrooms: 1
Heating
- Alternative Heat Stove, Baseboard, Hot Water, Wood/Oil Combo Furnace, Boiler
Cooling
- None
Appliances
- Included: Dishwasher, Dryer, Range Hood, Electric Range, Refrigerator, Washer, Water Heater off Boiler
- Laundry: Laundry Hook-ups, 1st Floor Laundry
Features
- Bar, Dining Area, Kitchen/Dining
- Flooring: Carpet, Laminate, Vinyl
- Basement: Concrete,Full,Interior Stairs,Unfinished,Exterior Entry,Basement Stairs,Interior Entry
Interior area
- Total structure area: 2,160
- Total interior livable area: 1,368 sqft
- Finished area above ground: 1,368
- Finished area below ground: 0
Property
Parking
- Total spaces: 4
- Parking features: Gravel, Heated Garage, On Site, Other, Barn, Detached
- Garage spaces: 4
Accessibility
- Accessibility features: 1st Floor Full Bathroom, 1st Floor Hrd Surfce Flr, 1st Floor Low-Pile Carpet, Laundry Access w/No Steps, Bathroom w/Tub, 1st Floor Laundry
Features
- Levels: 1.75
- Stories: 1.75
- Patio & porch: Covered Porch, Enclosed Porch
- Exterior features: Building, Garden, Natural Shade, Other - See Remarks, Shed, Storage
- Has view: Yes
- View description: Mountain(s)
- Body of water: _Unnamed
- Frontage length: Road frontage: 264
Lot
- Size: 10.6 Acres
- Features: Country Setting, Horse/Animal Farm, Field/Pasture, Level, Major Road Frontage, Open Lot, Recreational, Sloped, Steep Slope, Wooded, Near Shopping
Details
- Additional structures: Barn(s), Outbuilding
- Zoning description: Woodbury
- Special conditions: Standard
- Other equipment: Other
Construction
Type & style
- Home type: SingleFamily
- Property subtype: Single Family Residence
Materials
- Wood Frame, Vinyl Siding, Wood Siding
- Foundation: Poured Concrete
- Roof: Metal,Standing Seam
Condition
- New construction: No
- Year built: 1880
Utilities & green energy
- Electric: 100 Amp Service, Circuit Breakers
- Sewer: 1000 Gallon, Concrete, Drywell, Private Sewer, Public Sewer, Septic Tank
- Utilities for property: Phone Available
Community & HOA
Community
- Security: Carbon Monoxide Detector(s), Battery Smoke Detector
Location
- Region: Woodbury
Financial & listing details
- Price per square foot: $362/sqft
- Tax assessed value: $158,300
- Annual tax amount: $4,303
- Date on market: 7/6/2026
- Road surface type: Paved
Estimated market value
$455,500
$433,000 - $478,000
$2,825/mo
Price history
| Date | Event | Price |
|---|---|---|
| 7/6/2026 | Listed for sale | $495,000$362/sqft |
Source:  PrimeMLS #5098282 Report a problem PrimeMLS #5098282 Report a problem | ||
Public tax history
Tax history is unavailable.
Monthly payment
Est. payment
Payment breakdown
Explore the cost of this home by adjusting the details. Changes won't be saved.Climate risks
Neighborhood: 05681
Nearby schools
Schools provided by the listing agent
- Middle: Hazen Union Middle School
- High: Hazen Union High School
- District: Orleans Southwest
Source: PrimeMLS. This data may not be complete. We recommend contacting the local school district to confirm school assignments for this home.
Similar homes
- $450,0003 bd2 ba1.8k sqft1820 Vermont Route 14, Woodbury, VT 05681Active
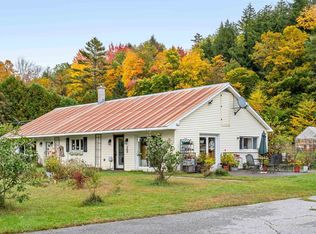 MLS ID #5112596, Beth Harrington-McCullough. PrimeMLS
 - $500,0003 bd2 ba1.1k sqft2575 Elmore Pond Road, Wolcott, VT 05680Active
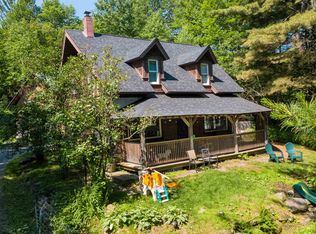 MLS ID #5098665, Katy Rossell. PrimeMLS
 - $489,0004 bd2 ba1.5k sqft188 Worcester Village Road, Worcester, VT 05682Active
 MLS ID #5107364, Lori A Holt. PrimeMLS
 - $335,0003 bd2 ba1.1k sqft112 Terrace Hill Street, Hardwick, VT 05843Active
 MLS ID #5099304, Brenda Menard. PrimeMLS
