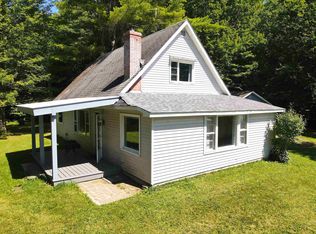
This historic Depot home has been renovated top to bottom, and outfitted with a modernized kitchen, bathrooms, and high-quality interior details. This home currently serves as an excellent income generator, with recent short term monthly rental income near $3,000! The quality and craftsmanship is far beyond a flip - this contractor-owner has poured hours of labor and above-average materials into this home, including Ash, Brazilian Ipe and Cedar woods. This home offers a flexible layout with 3 levels of living space, an open floor plan, and plenty of light. Original stairway has been relocated to provide plenty of interior space and a nice flow. The stair treads are made of Douglas Fir from reclaimed bleachers, and it is framed to support a chair lift if multiple levels are a hindrance. Outside, find a lovely back deck, bike storage under the staircase, and a spacious flat yard. It is completely move-in ready. Hardwick is a central hub for tourism, and the Lamoille Valley Rail Trail runs right past this property, literally adjacent. Enjoy all the activities the rail trail has to offer, in all seasons! In town, you will find all the amenities you need including restaurants, local groceries, a library, schools, and more.
Active
Listed by: Coldwell Banker Hickok and Boardman • Theadora Dernavich
Price cut: $26K (9/7)
$299,000
42 Depot Street, Hardwick, VT 05843
3beds
1,460sqft
Single Family Residence
Built in 1930
5,227 Square Feet Lot
$-- Zestimate®
$205/sqft
$-- HOA
What's special
High-quality interior detailsOpen floor planLovely back deckPlenty of lightModernized kitchenSpacious flat yardRenovated top to bottom
- 333 days
- 415
- 37
Zillow last checked:
Listing updated:
Listed by:
Theadora Dernavich,
Coldwell Banker Hickok and Boardman Phone:802-825-0202
Source: PrimeMLS,MLS#: 5067221
Facts & features
Interior
Bedrooms & bathrooms
- Bedrooms: 3
- Bathrooms: 2
- Full bathrooms: 1
- 1/2 bathrooms: 1
Heating
- Baseboard, Electric
Cooling
- None
Appliances
- Included: Dishwasher, Dryer, Microwave, Gas Range, Refrigerator, Washer, Water Heater
- Laundry: 2nd Floor Laundry
Features
- Natural Woodwork
- Flooring: Hardwood
- Windows: Blinds
- Basement: Unfinished,Interior Access,Interior Entry
Interior area
- Total structure area: 1,948
- Total interior livable area: 1,460 sqft
- Finished area above ground: 1,460
- Finished area below ground: 0
Video & virtual tour
Property
Accessibility
- Accessibility features: 1st Floor Full Bathroom, 1st Floor Hrd Surfce Flr
Features
- Levels: 3
- Stories: 3
- Exterior features: Deck, Garden
Lot
- Size: 5,227 Square Feet
- Features: Level, Open Lot, Trail/Near Trail, Walking Trails, In Town, Near Paths, Near Shopping, Near Skiing, Neighborhood
Details
- Parcel number: 28208911599
- Zoning description: Residential
- Special conditions: Standard
Construction
Type & style
- Home type: SingleFamily
- Architectural style: Colonial
- Property subtype: Single Family Residence
Materials
- Wood Frame
- Foundation: Stone
- Roof: Standing Seam
Condition
- New construction: No
- Year built: 1930
Utilities & green energy
- Electric: 200+ Amp Service, Circuit Breakers
- Sewer: Public Sewer
- Utilities for property: Cable
Green energy
- Energy efficient items: Insulation
Community & HOA
Community
- Security: Carbon Monoxide Detector(s), Smoke Detector(s)
Location
- Region: East Hardwick
Financial & listing details
- Price per square foot: $205/sqft
- Tax assessed value: $63,300
- Annual tax amount: $5,043
- Date on market: 10/24/2025
- Listing terms: Cash,Other
Estimated market value
Not available
Estimated sales range
Not available
Not available
Price history
| Date | Event | Price |
|---|---|---|
| 9/7/2026 | Price change | $299,000-8%$205/sqft |
Source:  PrimeMLS #5067221 Report a problem PrimeMLS #5067221 Report a problem | ||
| 3/31/2026 | Price change | $325,000-11%$223/sqft |
Source: PrimeMLS #5067221 Report a problem | ||
| 10/24/2025 | Listed for sale | $365,000-14.1%$250/sqft |
Source: PrimeMLS #5067221 Report a problem | ||
| 4/12/2025 | Listing removed | $425,000$291/sqft |
Source: PrimeMLS #5028864 Report a problem | ||
| 2/8/2025 | Listed for sale | $425,000+372.2%$291/sqft |
Source: PrimeMLS #5028864 Report a problem | ||
| 8/29/2021 | Listing removed | -- |
Source: PrimeMLS #4850902 Report a problem | ||
| 6/3/2021 | Price change | $90,000+20%$62/sqft |
Source: PrimeMLS #4850902 Report a problem | ||
| 3/15/2021 | Listed for sale | $75,000+525%$51/sqft |
Source: PrimeMLS #4850902 Report a problem | ||
| 2/4/2021 | Sold | $12,000$8/sqft |
Source: Public Record Report a problem | ||
Public tax history
| Year | Property taxes | Tax assessment |
|---|---|---|
| 2024 | -- | $63,300 +26.6% |
| 2023 | -- | $50,000 +72.4% |
| 2022 | -- | $29,000 |
| 2021 | -- | $29,000 |
| 2020 | -- | $29,000 |
| 2019 | -- | $29,000 |
| 2018 | -- | $29,000 -25.6% |
| 2017 | -- | $39,000 |
| 2016 | -- | $39,000 +9207.9% |
| 2015 | -- | $419 |
| 2014 | -- | $419 |
| 2013 | -- | $419 |
| 2012 | -- | $419 |
| 2011 | -- | $419 |
| 2010 | -- | $419 |
| 2009 | -- | $419 |
| 2008 | -- | $419 |
| 2007 | -- | $419 |
| 2006 | -- | $419 |
Find assessor info on the county website
Monthly payment
Est. payment
Payment breakdown
Explore the cost of this home by adjusting the details. Changes won't be saved.Climate risks
Neighborhood: 05843
Nearby schools
Schools provided by the listing agent
- Elementary: Hardwick Elementary School
- Middle: Hazen Union Middle School
- High: Hazen UHSD #26
- District: Orleans Southwest
Source: PrimeMLS. This data may not be complete. We recommend contacting the local school district to confirm school assignments for this home.
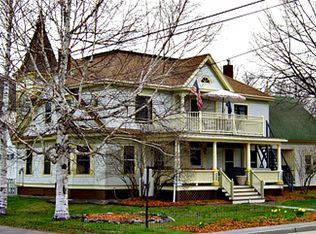
Similar homes
- $275,0004 bd2 ba1.2k sqft8 Buffalo Street, Hardwick, VT 05843Active
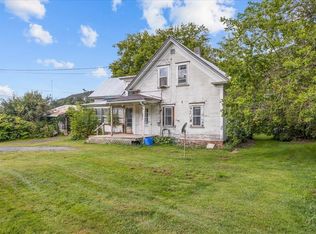 MLS ID #5107865, Emily Stephens. PrimeMLS
 - $335,0003 bd2 ba1.1k sqft112 Terrace Hill Street, Hardwick, VT 05843Active
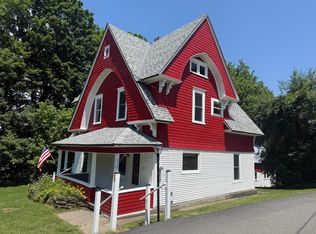 MLS ID #5099304, Brenda Menard. PrimeMLS
 - $339,0006 bd2 ba1.9k sqft83 Spring Street, Hardwick, VT 05843Active
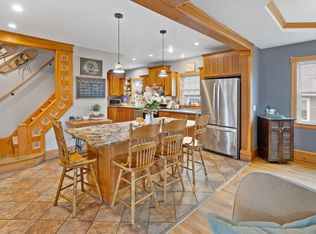 MLS ID #5109349, Taylor White. PrimeMLS
 - $255,0002 bd1 ba1.9k sqft1690 West Hill Road, Hardwick, VT 05843Active
 MLS ID #5106308, Tyler Buswell. PrimeMLS
