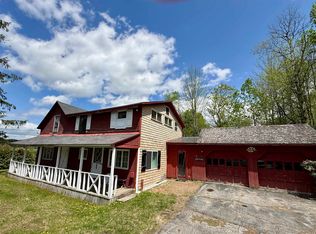
Whether you're looking for a home with room to grow, an investment property, or a place to live while running a business, this Hardwick property gives you plenty to work with. The existing 4 bedroom, 2 bath home offers 1,276 square feet and is ready for someone with a vision to make it their own. Set on 0.93 acres across two lots, the property offers more than just the existing home. The second lot is currently open and already has its own driveway as well as water, sewer, and electric hookups. It has been rented in the past and could be used for a future mobile home, tiny home, or additional rental (subject to town approvals). The residential/commercial zoning adds another layer of flexibility, particularly for someone who wants to combine their home and business in one location. The garage was operated as a welding shop for many years and could provide valuable space for a workshop or other commercial use. The location is convenient, with downtown Hardwick just minutes away, along with both the elementary and high schools. The Lamoille Valley Rail Trail is also nearby, making it easy to enjoy some time outside. If you're the kind of buyer who sees what a property could become and isn't afraid to put in some work, this one gives you the space to make it your own. Selling in As-Is condition
Active
Listed by: EXP Realty • Emily Stephens
$275,000
8 Buffalo Street, Hardwick, VT 05843
4beds
1,276sqft
Single Family Residence
Built in 1905
0.93 Acres Lot
$266,600 Zestimate®
$216/sqft
$-- HOA
What's special
- 24 days
- 1,221
- 14
Zillow last checked:
Listing updated:
Listed by:
Emily Stephens,
EXP Realty Cell:802-363-2144
Source: PrimeMLS,MLS#: 5107865
Facts & features
Interior
Bedrooms & bathrooms
- Bedrooms: 4
- Bathrooms: 2
- Full bathrooms: 1
- 3/4 bathrooms: 1
Heating
- Propane, Wood, Forced Air
Cooling
- None
Appliances
- Included: Dishwasher, Dryer
- Laundry: 1st Floor Laundry
Features
- Kitchen/Dining
- Flooring: Carpet, Laminate
- Basement: Dirt Floor,Unfinished,Basement Stairs,Interior Entry
Interior area
- Total structure area: 1,804
- Total interior livable area: 1,276 sqft
- Finished area above ground: 1,276
- Finished area below ground: 0
Property
Parking
- Total spaces: 1
- Parking features: Gravel, Heated Garage, Driveway, Garage
- Garage spaces: 1
- Has uncovered spaces: Yes
Features
- Levels: Two
- Stories: 2
- Patio & porch: Porch
- Frontage length: Road frontage: 548
Lot
- Size: 0.93 Acres
- Features: City Lot, Near School(s)
Details
- Parcel number: 28208911378
- Zoning description: Village Neighborhood
- Special conditions: Rehab Needed
Construction
Type & style
- Home type: SingleFamily
- Property subtype: Single Family Residence
Materials
- Wood Exterior
- Foundation: Block, Granite
- Roof: Metal,Standing Seam
Condition
- Fixer
- New construction: No
- Year built: 1905
Utilities & green energy
- Electric: Circuit Breakers
- Sewer: Public Sewer
- Utilities for property: Cable Available, Phone Available
Community & HOA
Location
- Region: Hardwick
Financial & listing details
- Price per square foot: $216/sqft
- Tax assessed value: $60,700
- Annual tax amount: $2,305
- Date on market: 9/2/2026
- Road surface type: Paved
Estimated market value
$266,600
$253,000 - $280,000
$2,281/mo
Price history
| Date | Event | Price |
|---|---|---|
| 9/3/2026 | Listed for sale | $275,000$216/sqft |
Source:  PrimeMLS #5107865 Report a problem PrimeMLS #5107865 Report a problem | ||
Public tax history
| Year | Property taxes | Tax assessment |
|---|---|---|
| 2024 | -- | $60,700 |
| 2023 | -- | $60,700 |
| 2022 | -- | $60,700 |
| 2021 | -- | $60,700 |
| 2020 | -- | $60,700 |
| 2019 | -- | $60,700 |
| 2018 | -- | $60,700 |
| 2017 | -- | $60,700 |
| 2016 | -- | $60,700 +10758.7% |
| 2015 | -- | $559 |
| 2014 | -- | $559 |
| 2013 | -- | $559 |
| 2012 | -- | $559 |
| 2011 | -- | $559 |
| 2010 | -- | $559 |
| 2009 | -- | $559 |
| 2008 | -- | $559 |
| 2007 | -- | $559 |
| 2006 | -- | $559 -11.3% |
| 2003 | $1,723 | $630 |
Find assessor info on the county website
Monthly payment
Est. payment
Payment breakdown
Explore the cost of this home by adjusting the details. Changes won't be saved.Climate risks
Neighborhood: 05843
Nearby schools
Schools provided by the listing agent
- Elementary: Hardwick Elementary School
- Middle: Hazen Union Middle School
- High: Hazen UHSD #26
Source: PrimeMLS. This data may not be complete. We recommend contacting the local school district to confirm school assignments for this home.
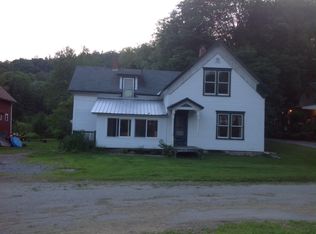
Similar homes
- $335,0003 bd2 ba1.1k sqft112 Terrace Hill Street, Hardwick, VT 05843Active
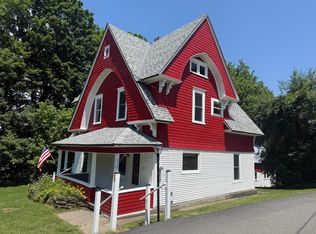 MLS ID #5099304, Brenda Menard. PrimeMLS
 - $339,0006 bd2 ba1.9k sqft83 Spring Street, Hardwick, VT 05843Active
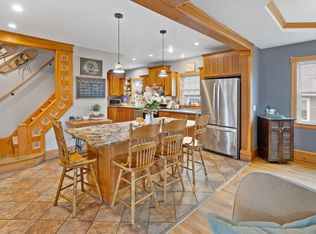 MLS ID #5109349, Taylor White. PrimeMLS
 - $299,0003 bd2 ba1.4k sqft42 Depot Street, Hardwick, VT 05843Active
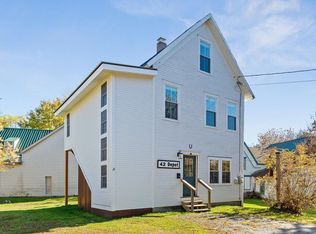 MLS ID #5067221, Theadora Dernavich. PrimeMLS
 - $274,0004 bd2 ba1.7k sqft1397 VT Route 12, Elmore, VT 05661Active
 MLS ID #5089779, Trombley & Day Group. PrimeMLS
