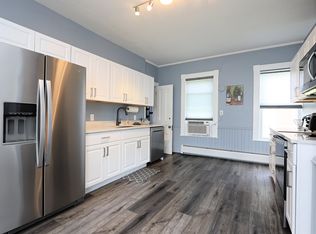
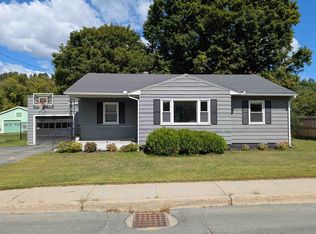
Here’s a location that gives you a little bit of both. Head one way and you’re just minutes from downtown St. Johnsbury, with schools, shopping, restaurants, services, and community events all within easy reach. Head the other and the landscape quickly becomes more rural, leading toward North Danville and the backroads and outdoor recreation that make this part of the Northeast Kingdom such a great place to call home. The Cape-style home offers a comfortable, practical floor plan with three bedrooms and the convenience of a first-floor bedroom. The main level includes a living room, kitchen, dining room, full bath, and bedroom. Sliding doors from the dining room open to the deck, adding an easy connection to the outdoors and a nice spot for grilling, relaxing, or enjoying the yard. Upstairs are two additional bedrooms, keeping the layout simple and flexible for a variety of needs. A detached garage adds useful space for parking, storage, tools, and outdoor gear. With an easy-to-manage property, a functional layout, and a location that keeps St. Johnsbury close while putting the countryside just up the road, this home offers everyday convenience with a little more breathing room.
Active
Listed by: Tim Scott Real Estate • Katy Rossell
$269,000
555 North Danville Road, St. Johnsbury, VT 05819
3beds
1,061sqft
Single Family Residence
Built in 1950
0.7 Acres Lot
$257,700 Zestimate®
$254/sqft
$-- HOA
What's special
Dining roomCape-style homeComfortable practical floor planThree bedrooms
- 25 days
- 866
- 61
Zillow last checked:
Listing updated:
Listed by:
Katy Rossell,
Tim Scott Real Estate 802-748-8000
Source: PrimeMLS,MLS#: 5108792
Facts & features
Interior
Bedrooms & bathrooms
- Bedrooms: 3
- Bathrooms: 1
- Full bathrooms: 1
Heating
- Baseboard
Cooling
- None
Features
- Basement: Full,Unfinished,Interior Entry
Interior area
- Total structure area: 1,685
- Total interior livable area: 1,061 sqft
- Finished area above ground: 1,061
- Finished area below ground: 0
Property
Parking
- Total spaces: 1
- Parking features: Dirt
- Garage spaces: 1
Features
- Levels: One and One Half
- Stories: 1.5
- Exterior features: Deck, Garden
- Frontage length: Road frontage: 283
Lot
- Size: 0.7 Acres
- Features: Landscaped
Details
- Parcel number: 55817613268
- Zoning description: St. Johnsbury
- Special conditions: Standard
Construction
Type & style
- Home type: SingleFamily
- Architectural style: Cape
- Property subtype: Single Family Residence
Materials
- Vinyl Siding
- Foundation: Concrete
- Roof: Metal
Condition
- New construction: No
- Year built: 1950
Utilities & green energy
- Electric: Circuit Breakers
- Sewer: Septic Tank
- Utilities for property: None
Community & HOA
Location
- Region: Saint Johnsbury
Financial & listing details
- Price per square foot: $254/sqft
- Tax assessed value: $77,000
- Annual tax amount: $2,351
- Date on market: 9/9/2026
Estimated market value
$257,700
$245,000 - $271,000
$1,890/mo
Price history
| Date | Event | Price |
|---|---|---|
| 9/9/2026 | Listed for sale | $269,000+295.6%$254/sqft |
Source:  PrimeMLS #5108792 Report a problem PrimeMLS #5108792 Report a problem | ||
| 10/23/2012 | Sold | $68,000-5.6%$64/sqft |
Source: Public Record Report a problem | ||
| 7/12/2012 | Listed for sale | $72,000$68/sqft |
Source: Parkway Realty Associates #4171900 Report a problem | ||
Public tax history
| Year | Property taxes | Tax assessment |
|---|---|---|
| 2024 | -- | $77,000 |
| 2023 | -- | $77,000 |
| 2022 | -- | $77,000 |
| 2021 | -- | $77,000 |
| 2020 | -- | $77,000 -21.9% |
| 2019 | -- | $98,600 |
| 2018 | -- | $98,600 |
| 2017 | -- | $98,600 |
| 2016 | -- | $98,600 +9900% |
| 2015 | -- | $986 |
| 2014 | -- | $986 |
| 2013 | -- | $986 |
| 2012 | -- | $986 |
| 2011 | -- | $986 |
| 2010 | -- | $986 |
| 2009 | -- | $986 +72.4% |
| 2008 | -- | $572 |
| 2007 | -- | $572 |
| 2006 | -- | $572 |
| 2003 | $1,500 | $572 |
Find assessor info on the county website
Monthly payment
Est. payment
Payment breakdown
Explore the cost of this home by adjusting the details. Changes won't be saved.Climate risks
Neighborhood: 05819
Nearby schools
- $315,700-- bd-- ba-- sqft431 N Danville Rd, Saint Johnsbury, VT 05819Off Market
- $224,9002 bd1 ba864 sqft658 N Danville Rd, Saint Johnsbury, VT 05819Off Market
- $231,400-- bd-- ba-- sqft698 N Danville Rd, Saint Johnsbury, VT 05819Off Market
- $552,0004 bd3 ba2.4k sqft397 Old Prue Rd, Saint Johnsbury, VT 05819Off Market
Similar homes
- $269,9003 bd2 ba1.1k sqft112 Harrison Avenue, St. Johnsbury, VT 05819Active
 MLS ID #5103904, Christopher Wells. PrimeMLS
 - $260,0003 bd1 ba1.1k sqft17 Federal Street #1, St. Johnsbury, VT 05819Active
 MLS ID #5108877, Mary Scott. PrimeMLS
 - $199,9503 bd1 ba1k sqft411 Concord Avenue, St. Johnsbury, VT 05819Active
 MLS ID #5111913, Mathew Ghafoori. PrimeMLS
 - $239,0003 bd2 ba1.2k sqft101 Caledonia Street, St. Johnsbury, VT 05819Active
 MLS ID #5110464, Vanessa Allen. PrimeMLS
