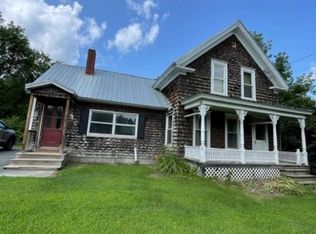
This thoughtfully updated and energy-efficient home offers comfort, convenience, and perfectly balances proximity to downtown amenities with a peaceful setting. Featuring a spacious fenced yard with raised garden beds, an expansive deck for entertaining as well as gated access to your private trail leading to river frontage that is ideal for fishing or meditating to the sounds of nature. This property offers direct access to nearby outdoor recreation (including Dog Mountain, the Lamoille Valley Rail Trail, and the Town Forest). The home has excellent solar potential, and south-facing living spaces provide abundant natural light and passive solar warmth throughout the winter months. Appliances and will convey with the home. Inside, you’ll find wood floors, a well appointed kitchen, a bright living room, an efficient heat pump water heater, upgraded 100 amp electric panel with arc fault breakers, newer windows, and bedrooms overlooking the backyard and river. The detached garage / workshop space adds flexibility for hobbies, projects, or extra storage. Conveniently located near shops, restaurants, and local attractions, while also benefiting from access to the world renowned St. Johnsbury Academy, attracting students and families from across the globe. An ideal opportunity for full-time living, relocation, or a Vermont getaway. Please allow a little extra time for response to offers as this is a short sale requiring approval of both the seller and the bank for contract acceptance.
Active
Listed by: RE/Max Heritage • Mathew Ghafoori • 802-748-7808
$199,950
411 Concord Avenue, St. Johnsbury, VT 05819
3beds
1,040sqft
Ranch
Built in 1955
0.32 Acres Lot
$191,200 Zestimate®
$192/sqft
$-- HOA
What's special
Expansive deck for entertainingNewer windowsWood floorsWell appointed kitchen
- 26 days
- 1,214
- 89
Zillow last checked:
Listing updated:
Listed by:
Mathew Ghafoori,
RE/Max Heritage 802-748-7808
Source: PrimeMLS,MLS#: 5111913
Facts & features
Interior
Bedrooms & bathrooms
- Bedrooms: 3
- Bathrooms: 1
- Full bathrooms: 1
Heating
- Oil, Hot Air
Cooling
- None
Appliances
- Included: Dishwasher, Dryer, Electric Range, Refrigerator, Washer
- Laundry: In Basement
Features
- Natural Light, Natural Woodwork
- Basement: Concrete,Concrete Floor,Full,Interior Stairs,Sump Pump,Unfinished,Basement Stairs,Interior Entry
Interior area
- Total structure area: 2,080
- Total interior livable area: 1,040 sqft
- Finished area above ground: 1,040
- Finished area below ground: 0
Video & virtual tour
Property
Parking
- Total spaces: 1
- Parking features: Paved
- Garage spaces: 1
Features
- Levels: One
- Stories: 1
- Has view: Yes
- View description: Water, Mountain(s)
- Has water view: Yes
- Water view: Water
- Body of water: Moose River
- Frontage length: Road frontage: 80
Lot
- Size: 0.32 Acres
- Features: City Lot, Landscaped, Level, Major Road Frontage, Subdivided, In Town, Near Golf Course, Near Paths, Near Shopping, Neighborhood, Near Public Transit, Near Hospital, Near School(s)
Details
- Parcel number: 55817611874
- Zoning description: Residential
- Special conditions: Short Sale
Construction
Type & style
- Home type: SingleFamily
- Architectural style: Ranch
- Property subtype: Ranch
Materials
- Wood Frame
- Foundation: Concrete
- Roof: Asphalt Shingle
Condition
- New construction: No
- Year built: 1955
Utilities & green energy
- Electric: Circuit Breakers
- Sewer: Public Sewer
- Utilities for property: Cable Available, Phone Available, Fiber Optic Internt Avail
Community & HOA
Location
- Region: Saint Johnsbury
Financial & listing details
- Price per square foot: $192/sqft
- Tax assessed value: $104,800
- Annual tax amount: $4,025
- Date on market: 9/29/2026
- Road surface type: Paved
Estimated market value
$191,200
$182,000 - $201,000
$1,959/mo
Price history
| Date | Event | Price |
|---|---|---|
| 9/29/2026 | Listed for sale | $199,950-25.9%$192/sqft |
Source:  PrimeMLS #5111913 Report a problem PrimeMLS #5111913 Report a problem | ||
| 8/7/2026 | Listing removed | $270,000$260/sqft |
Source: PrimeMLS #5084114 Report a problem | ||
| 7/9/2026 | Listing removed | $2,600$3/sqft |
Source: Zillow Rentals Report a problem | ||
| 6/18/2026 | Listed for rent | $2,600$3/sqft |
Source: Zillow Rentals Report a problem | ||
| 5/17/2026 | Price change | $270,000-5.3%$260/sqft |
Source: PrimeMLS #5084114 Report a problem | ||
| 4/17/2026 | Listed for sale | $285,000+7.5%$274/sqft |
Source: PrimeMLS #5084114 Report a problem | ||
| 11/17/2025 | Sold | $265,000-3.6%$255/sqft |
Source: PrimeMLS #5052036 Report a problem | ||
| 9/30/2025 | Contingent | $275,000$264/sqft |
Source: PrimeMLS #5052036 Report a problem | ||
| 7/17/2025 | Listed for sale | $275,000+243.8%$264/sqft |
Source: PrimeMLS #5052036 Report a problem | ||
| 10/17/2016 | Sold | $80,000-30.4%$77/sqft |
Source: Public Record Report a problem | ||
| 5/3/2016 | Listing removed | $115,000$111/sqft |
Source: Begin Realty Associates #4418147 Report a problem | ||
| 8/20/2015 | Price change | $115,000-3.4%$111/sqft |
Source: Begin Realty Associates #4418147 Report a problem | ||
| 5/29/2015 | Price change | $119,000-3.3%$114/sqft |
Source: Begin Realty Associates #4418147 Report a problem | ||
| 5/3/2015 | Listed for sale | $123,000$118/sqft |
Source: Begin Realty Associates #4418147 Report a problem | ||
Public tax history
| Year | Property taxes | Tax assessment |
|---|---|---|
| 2024 | -- | $104,800 |
| 2023 | -- | $104,800 |
| 2022 | -- | $104,800 |
| 2021 | -- | $104,800 |
| 2020 | -- | $104,800 +1% |
| 2019 | -- | $103,760 |
| 2018 | -- | $103,760 |
| 2017 | -- | $103,760 |
| 2016 | -- | $103,760 +9896.1% |
| 2015 | -- | $1,038 |
| 2014 | -- | $1,038 |
| 2013 | -- | $1,038 |
| 2012 | -- | $1,038 |
| 2011 | -- | $1,038 |
| 2010 | -- | $1,038 |
| 2009 | -- | $1,038 +55.6% |
| 2008 | -- | $667 |
| 2007 | -- | $667 |
| 2006 | -- | $667 |
| 2003 | $2,065 | $667 |
Find assessor info on the county website
Monthly payment
Est. payment
Payment breakdown
Explore the cost of this home by adjusting the details. Changes won't be saved.Climate risks
Neighborhood: 05819
Nearby schools
Schools provided by the listing agent
- Elementary: St. Johnsbury Schools
- Middle: St. Johnsbury Schools
- District: St. Johnsbury School District
Source: PrimeMLS. This data may not be complete. We recommend contacting the local school district to confirm school assignments for this home.


Similar homes
- $190,0003 bd2 ba1.3k sqft278 Pleasant Street, St. Johnsbury, VT 05819Active
 MLS ID #5093757, Connie Sleath. PrimeMLS
 - $239,0003 bd2 ba1.2k sqft101 Caledonia Street, St. Johnsbury, VT 05819Active
 MLS ID #5110464, Vanessa Allen. PrimeMLS
 - $269,9003 bd2 ba1.1k sqft112 Harrison Avenue, St. Johnsbury, VT 05819Active
 MLS ID #5103904, Christopher Wells. PrimeMLS
 - $167,9003 bd1 ba1.3k sqft1957 Memorial Drive, St. Johnsbury, VT 05819Active
 MLS ID #5107322, Diane C Schwarm. PrimeMLS
