This thoughtfully updated and energy-efficient home offers comfort, convenience, and perfectly balances proximity to downtown amenities with a peaceful setting featuring river frontage, a spacious fenced yard, established gardens, and direct access to nearby outdoor recreation (including Dog Mountain, the Lamoille Valley Rail Trail, and the Town Forest). Efficiency upgrades include extensive attic and basement insulation, double-pane and storm windows, pellet stove, WiFi-enabled thermostat, electric heat-pump water heater installed in 2024, and excellent solar potential with roof approval already completed by a solar installer. South-facing living spaces provide abundant natural light and passive solar warmth throughout the winter months. Appliances and pellet stove will convey with the home. Inside, you’ll find refinished wood floors, freshly painted interiors, a bright three-season sunroom, main-level laundry, generous storage, and bedrooms overlooking the backyard and river. The detached two-bay garage with workshop space and storage loft adds flexibility for hobbies, projects, or extra storage. Conveniently located near shops, restaurants, and local attractions, while also benefiting from access to the world renowned St. Johnsbury Academy, attracting students and families from across the globe. An ideal opportunity for full-time living, relocation, or a Vermont getaway.
Active under contract
Listed by: RE/Max Heritage • Mathew Ghafoori
$239,950
391 Concord Avenue, St. Johnsbury, VT 05819
3beds
1,325sqft
:
Get pre-qualified$1,726/mo
Ranch
Built in 1958
0.36 Acres Lot
$232,000 Zestimate®
$181/sqft
$-- HOA
What's special
Pellet stoveEstablished gardensGenerous storageElectric heat-pump water heaterFreshly painted interiorsMain-level laundryWifi-enabled thermostat
- 56 days |
- 76 |
- 0 |
Zillow last checked:
Listing updated:
Listed by:
Mathew Ghafoori,
RE/Max Heritage 802-748-7808
Source: PrimeMLS,MLS#: 5091571
Facts & features
Interior
Bedrooms & bathrooms
- Bedrooms: 3
- Bathrooms: 1
- Full bathrooms: 1
Heating
- Oil, Hot Air
Cooling
- None
Appliances
- Included: Dishwasher, Dryer, Range Hood, Freezer, Microwave, Electric Range, Refrigerator, Washer, Electric Water Heater, Heat Pump Water Heater
Features
- Flooring: Combination, Vinyl, Wood
- Basement: Concrete,Concrete Floor,Insulated,Unfinished,Basement Stairs,Interior Entry
Interior area
- Total structure area: 2,325
- Total interior livable area: 1,325 sqft
- Finished area above ground: 1,325
- Finished area below ground: 0
Property
Parking
- Total spaces: 3
- Parking features: Crushed Stone, Paved, Direct Entry, Driveway, Garage, On Site, Attached, Detached
- Garage spaces: 3
- Has uncovered spaces: Yes
Features
- Levels: One
- Stories: 1
- Patio & porch: Enclosed Porch
- Exterior features: Deck, Garden, Shed, Storage
- Fencing: Full
- Has view: Yes
- View description: Mountain(s)
- Waterfront features: River Front, Waterfront
- Body of water: Moose River
- Frontage length: Road frontage: 110
Lot
- Size: 0.36 Acres
- Features: Level, Subdivided, Trail/Near Trail, In Town, Near Paths, Neighborhood
Details
- Parcel number: 55817610568
- Zoning description: residential
Construction
Type & style
- Home type: SingleFamily
- Architectural style: Ranch
- Property subtype: Ranch
Materials
- Wood Frame, Vinyl Siding
- Foundation: Concrete
- Roof: Asphalt Shingle
Condition
- New construction: No
- Year built: 1958
Utilities & green energy
- Electric: 100 Amp Service, Circuit Breakers
- Sewer: Public Sewer
- Utilities for property: Phone, Cable at Site, Cable Available, Phone Available, Fiber Optic Internt Avail
Community & HOA
Location
- Region: Saint Johnsbury
Financial & listing details
- Price per square foot: $181/sqft
- Tax assessed value: $125,400
- Annual tax amount: $4,678
- Date on market: 5/28/2026
- Road surface type: Paved
Estimated market value
$232,000
$220,000 - $244,000
$2,036/mo
Price history
| Date | Event | Price |
|---|---|---|
| 5/28/2026 | Listed for sale | $239,950+287%$181/sqft |
Source:  PrimeMLS #5091571 Report a problem PrimeMLS #5091571 Report a problem | ||
| 7/8/2019 | Sold | $62,000-11.3%$47/sqft |
Source: PrimeMLS #4754398 Report a problem | ||
| 5/28/2019 | Listed for sale | $69,900-2.9%$53/sqft |
Source: Parkway Realty #4754398 Report a problem | ||
| 4/17/2019 | Sold | $72,000$54/sqft |
Source: Public Record Report a problem | ||
| 1/8/2019 | Listed for sale | -- |
Source: Auction.com Report a problem | ||
Public tax history
| Year | Property taxes | Tax assessment |
|---|---|---|
| 2024 | -- | $125,400 +14.5% |
| 2023 | -- | $109,500 |
| 2022 | -- | $109,500 |
| 2021 | -- | $109,500 |
| 2020 | -- | $109,500 -9.5% |
| 2019 | -- | $120,930 |
| 2018 | -- | $120,930 |
| 2017 | -- | $120,930 |
| 2016 | -- | $120,930 +9902.5% |
| 2015 | -- | $1,209 |
| 2014 | -- | $1,209 +1.8% |
| 2013 | -- | $1,188 |
| 2012 | -- | $1,188 |
| 2011 | -- | $1,188 |
| 2010 | -- | $1,188 |
| 2009 | -- | $1,188 +77.6% |
| 2008 | -- | $669 |
| 2007 | -- | $669 |
| 2006 | -- | $669 |
| 2003 | $2,071 | $669 |
Find assessor info on the county website
Monthly payment
Est. payment
Payment breakdown
Explore the cost of this home by adjusting the details. Changes won't be saved.Climate risks
Neighborhood: 05819
Nearby schools
GreatSchools rating
- 6/10St. Johnsbury SchoolGrades: PK-12Distance: 1 mi
Schools provided by the listing agent
- Elementary: St. Johnsbury Schools
- Middle: St. Johnsbury Schools
- District: St. Johnsbury School District
Source: PrimeMLS. This data may not be complete. We recommend contacting the local school district to confirm school assignments for this home.
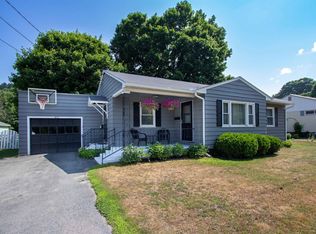
- $270,0003 bd1 ba1.1k sqft411 Concord Ave, Saint Johnsbury, VT 05819For Sale
- $230,0002 bd1 ba1.7k sqft375 Concord Ave, Saint Johnsbury, VT 05819For Sale

- $245,0004 bd2 ba2.1k sqft220 Elm St, Saint Johnsbury, VT 05819For Sale

- $247,4003 bd1 ba1k sqft427 Concord Ave, Saint Johnsbury, VT 05819Off Market
- $229,200-- bd-- ba-- sqft206 Elm St, Saint Johnsbury, VT 05819Off Market
- $225,0002 bd2 ba1.7k sqft447 Concord Ave, Saint Johnsbury, VT 05819For Sale
- $---- bd-- ba-- sqft14 Harrison Ave, Saint Johnsbury, VT 05819Off Market
- $153,0004 bd1 ba1.5k sqft14 Harrison Ave, St Johnsbury, VT 05819Sold
A local agent can set up tours, give advice and negotiate with sellers.
A local lender can help you make sure your offer is ready when you are.
Similar homes
- $239,0003 bd2 ba1.3k sqft278 Pleasant Street, St. Johnsbury, VT 05819Active
 MLS ID #5093757, Connie Sleath. PrimeMLS
 - $270,0003 bd1 ba1.1k sqft411 Concord Avenue, St. Johnsbury, VT 05819ActiveMLS ID #5084114, Katy Rossell. PrimeMLS
- $230,0002 bd1 ba1.7k sqft375 Concord Avenue, St. Johnsbury, VT 05819-4012ActiveMLS ID #5094765, Katy Rossell. PrimeMLS
- $265,0003 bd1 ba1k sqft3680 Memorial Drive, St. Johnsbury, VT 05819Active
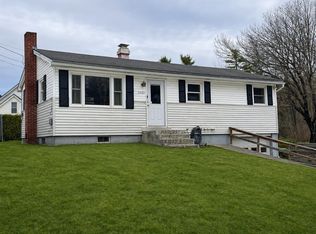 MLS ID #5079463, Stephanie K Lussier. PrimeMLS
 - $185,0002 bd2 ba934 sqft86 Payette Drive, St. Johnsbury, VT 05819ActiveMLS ID #5101410, Timothy Scott. PrimeMLS
- $314,9503 bd2 ba1.7k sqft264 Breezy Hill Road, St. Johnsbury, VT 05819ActiveMLS ID #5097113, Mathew Ghafoori. PrimeMLS
- $289,0003 bd2 ba1.8k sqft38 Clarks Avenue, St. Johnsbury, VT 05819ActiveMLS ID #5098267, Vanessa Welch. PrimeMLS
- $215,0002 bd1 ba1k sqft612 Pleasant Street, St. Johnsbury, VT 05819ActiveMLS ID #5080041, David Rowell. PrimeMLS
- $280,0002 bd2 ba1.8k sqft376 Portland Street, St. Johnsbury, VT 05819ActiveMLS ID #5085117, Samantha Catterall. PrimeMLS
- $239,9002 bd2 ba1.1k sqft2408 Shadow Lake Road, Concord, VT 05824ActiveMLS ID #5097382, Kelly Deth. PrimeMLS
- $329,0003 bd2 ba1.4k sqft178 Sanger Circle, St. Johnsbury, VT 05819ActiveMLS ID #5096055, Connie Sleath. PrimeMLS
- $297,0003 bd2 ba1.8k sqft238 Mt. Pleasant Street, St. Johnsbury, VT 05819ActiveMLS ID #5095166, The Malley Group. PrimeMLS
- $345,0004 bd2 ba1.5k sqft117 Underclyffe Road, St. Johnsbury, VT 05819ActiveMLS ID #5087102, Mary Scott. PrimeMLS
- $285,0003 bd1 ba1.1k sqft269 Lyndon Heights Drive, Lyndon, VT 05851ActiveMLS ID #5099360, Katy Rossell. PrimeMLS
- $167,9003 bd1 ba1.3k sqft1957 Memorial Drive, St. Johnsbury, VT 05819ActiveMLS ID #5012206, Diane C Schwarm. PrimeMLS
- $269,9003 bd2 ba1.4k sqft30 Hollow View Drive, St. Johnsbury, VT 05819ActiveMLS ID #5094685, David A Lussier. PrimeMLS
- $325,0002 bd2 ba1.1k sqft47 Watkins Road, Danville, VT 05828ActiveMLS ID #5098358, Larry Faust. PrimeMLS
- $279,0001 bd1 ba692 sqft438 Old Bradley Road, St. Johnsbury, VT 05819ActiveMLS ID #5074070, MyKayla Tanguay. PrimeMLS
- $229,0002 bd1 ba960 sqft68 High Street, Lyndon, VT 05851ActiveMLS ID #5098143, David A Lussier. PrimeMLS
- $325,0002 bd2 ba1.9k sqft128 Valley View Road, Waterford, VT 05819ActiveMLS ID #5083141, Rosemary H Gingue. PrimeMLS
