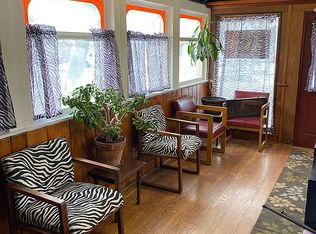
Welcome to 376 Portland Street — a unique opportunity to own a charming home with bonus commercial space in the heart of Saint Johnsbury. Set on a 0.22-acre lot, this two-bedroom, one-bathroom home offers classic New England character with the convenience of public water and sewer. Built in 1900, the residence features comfortable living space with potential to make it your own. But what truly sets this property apart is the versatile commercial structure located at the front of the lot. Originally a vintage train caboose, this freestanding building is fully equipped with water, sewer, and electricity — ideal for a variety of business or creative uses. Previously home to a hair salon and a bookstore, the space includes salon equipment and a tanning bed, all of which will convey with the sale. Located just minutes from downtown amenities, schools, and parks, this property offers flexibility for homeowners, investors, and small business owners alike. Don’t miss your chance to own a piece of local history with room to live and work on-site.
Active
Listed by: KW Coastal and Lakes & Mountains Realty/Hanover • Samantha Catterall
Price cut: $20K (8/17)
$260,000
376 Portland Street, St. Johnsbury, VT 05819
2beds
1,813sqft
Single Family Residence
Built in 1900
9,583 Square Feet Lot
$-- Zestimate®
$143/sqft
$-- HOA
What's special
Versatile commercial structureClassic new england characterCharming homeTwo-bedroom one-bathroom homeComfortable living spaceFreestanding building
- 175 days
- 204
- 13
Zillow last checked:
Listing updated:
Listed by:
Samantha Catterall,
KW Coastal and Lakes & Mountains Realty/Hanover 603-610-8500
Source: PrimeMLS,MLS#: 5085117
Facts & features
Interior
Bedrooms & bathrooms
- Bedrooms: 2
- Bathrooms: 2
- Full bathrooms: 1
- 1/2 bathrooms: 1
Heating
- Propane, Floor Furnace
Cooling
- None
Appliances
- Included: Dryer, Refrigerator, Electric Stove
- Laundry: 1st Floor Laundry
Features
- Dining Area
- Flooring: Hardwood, Laminate
- Basement: Concrete,Full,Unfinished,Interior Entry
Interior area
- Total structure area: 2,445
- Total interior livable area: 1,813 sqft
- Finished area above ground: 1,813
- Finished area below ground: 0
Property
Parking
- Parking features: Dirt, Driveway, Off Street
- Has uncovered spaces: Yes
Features
- Levels: Two
- Stories: 2
- Patio & porch: Porch
- Frontage length: Road frontage: 38
Lot
- Size: 9,583 Square Feet
- Features: Country Setting, Neighbor Business, Sidewalks, In Town, Near Shopping, Rural
Details
- Additional structures: Outbuilding
- Zoning description: Commercial
- Special conditions: Standard
Construction
Type & style
- Home type: SingleFamily
- Architectural style: Bungalow
- Property subtype: Single Family Residence
Materials
- Wood Frame, Wood Siding
- Foundation: Concrete
- Roof: Metal
Condition
- New construction: No
- Year built: 1900
Utilities & green energy
- Electric: Circuit Breakers
- Sewer: Public Sewer
- Utilities for property: Cable Available, Phone Available
Community & HOA
Location
- Region: Saint Johnsbury
Financial & listing details
- Price per square foot: $143/sqft
- Annual tax amount: $4,144
- Date on market: 4/23/2026
- Road surface type: Paved
Estimated market value
Not available
Estimated sales range
Not available
Not available
Price history
| Date | Event | Price |
|---|---|---|
| 8/17/2026 | Price change | $260,000-7.1%$143/sqft |
Source:  PrimeMLS #5085117 Report a problem PrimeMLS #5085117 Report a problem | ||
| 7/6/2026 | Price change | $280,000-3.4%$154/sqft |
Source: PrimeMLS #5085117 Report a problem | ||
| 5/24/2026 | Price change | $290,000-3.3%$160/sqft |
Source: PrimeMLS #5085117 Report a problem | ||
| 5/19/2026 | Price change | $300,000-14.3%$165/sqft |
Source: PrimeMLS #5085117 Report a problem | ||
| 4/23/2026 | Listed for sale | $350,000+16.7%$193/sqft |
Source: PrimeMLS #5085117 Report a problem | ||
| 1/19/2026 | Listing removed | $300,000$165/sqft |
Source: PrimeMLS #5053201 Report a problem | ||
| 12/18/2025 | Price change | $300,000-9.1%$165/sqft |
Source: PrimeMLS #5053201 Report a problem | ||
| 11/20/2025 | Price change | $330,000-5.7%$182/sqft |
Source: PrimeMLS #5053201 Report a problem | ||
| 9/25/2025 | Price change | $350,000-7.9%$193/sqft |
Source: PrimeMLS #5053201 Report a problem | ||
| 8/26/2025 | Price change | $380,000-5%$210/sqft |
Source: PrimeMLS #5053201 Report a problem | ||
| 7/24/2025 | Listed for sale | $400,000$221/sqft |
Source: PrimeMLS #5053201 Report a problem | ||
Public tax history
Tax history is unavailable.
Monthly payment
Est. payment
Payment breakdown
Explore the cost of this home by adjusting the details. Changes won't be saved.Climate risks
Neighborhood: 05819

Similar homes
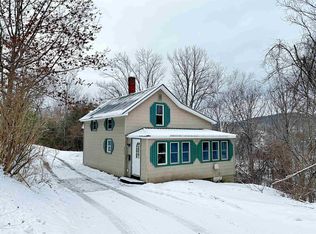
- $259,9004 bd2 ba2k sqft100 Harrison Avenue, St. Johnsbury, VT 05819Active
 MLS ID #5097908, Russell Ingalls. PrimeMLS
 - $245,0003 bd2 ba1.4k sqft80 Duke Street, St. Johnsbury, VT 05819Active
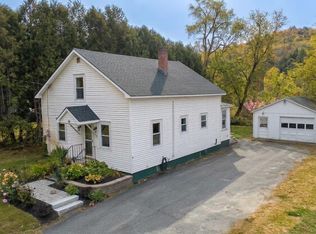 MLS ID #5113156, Ben Reed. PrimeMLS
 - $269,9003 bd2 ba1.1k sqft112 Harrison Avenue, St. Johnsbury, VT 05819Active
 MLS ID #5103904, Christopher Wells. PrimeMLS
 - $225,0002 bd2 ba1.7k sqft447 Concord Avenue, St. Johnsbury, VT 05819Active
 MLS ID #5101408, Maurice Chaloux. PrimeMLS
