Set along a quiet street in St. Johnsbury’s Hill neighborhood, this multi-level home puts you close to the best parts of in-town living without feeling right in the middle of it all. Main Street, schools, restaurants, local shops, and everyday amenities are just minutes away, while Underclyffe Road offers a peaceful neighborhood setting with that classic St. J feel. Inside, the main level features a living room, dining room, and kitchen, creating a comfortable layout for daily life. Upstairs, you’ll find four bedrooms and a full bath, offering plenty of room for family, guests, office space, or hobbies. The lower level adds even more flexibility with a family room featuring a fireplace, a 3/4 bath, laundry area, and generous storage space. An attached garage adds convenience, and the rear deck gives you a nice place to enjoy a bit of outdoor space. A practical, comfortable home in a location that keeps you connected to St. Johnsbury’s schools, downtown, restaurants, shops, and community life, with the added bonus of a peaceful neighborhood feel.
Active
Listed by: Tim Scott Real Estate • Mary Scott
Price cut: $10K (8/25)
$335,000
117 Underclyffe Road, St. Johnsbury, VT 05819
4beds
1,586sqft
Single Family Residence
Built in 1962
6,970 Square Feet Lot
$325,600 Zestimate®
$211/sqft
$-- HOA
What's special
Dining roomGenerous storage spaceLaundry areaFour bedroomsQuiet streetAttached garageRear deck
- 130 days
- 463
- 29
Zillow last checked:
Listing updated:
Listed by:
Mary Scott,
Tim Scott Real Estate 802-748-8000
Source: PrimeMLS,MLS#: 5087102
Facts & features
Interior
Bedrooms & bathrooms
- Bedrooms: 4
- Bathrooms: 2
- Full bathrooms: 1
- 3/4 bathrooms: 1
Heating
- Hot Water
Cooling
- None
Appliances
- Included: Dishwasher, Microwave, Electric Range, Refrigerator, Washer
- Laundry: In Basement
Features
- Basement: Partially Finished,Interior Stairs,Walkout,Walk-Out Access
- Number of fireplaces: 1
- Fireplace features: 1 Fireplace
Interior area
- Total structure area: 1,946
- Total interior livable area: 1,586 sqft
- Finished area above ground: 1,478
- Finished area below ground: 108
Property
Parking
- Total spaces: 1
- Parking features: Paved, Driveway, Garage
- Garage spaces: 1
- Has uncovered spaces: Yes
Features
- Levels: 1.75,Multi-Level
- Stories: 1.75
- Exterior features: Deck
- Frontage length: Road frontage: 64
Lot
- Size: 6,970 Square Feet
- Features: Landscaped, Near Shopping, Neighborhood, Near School(s)
Details
- Parcel number: 55817612855
- Zoning description: St. Johnsbury
Construction
Type & style
- Home type: SingleFamily
- Property subtype: Single Family Residence
Materials
- Wood Frame
- Foundation: Concrete
- Roof: Asphalt Shingle
Condition
- New construction: No
- Year built: 1962
Utilities & green energy
- Electric: Circuit Breakers
- Sewer: Public Sewer
- Utilities for property: Cable Available
Community & HOA
Location
- Region: Saint Johnsbury
Financial & listing details
- Price per square foot: $211/sqft
- Tax assessed value: $181,500
- Annual tax amount: $6,481
- Date on market: 5/5/2026
Estimated market value
$325,600
$309,000 - $342,000
$2,375/mo
Price history
| Date | Event | Price |
|---|---|---|
| 8/25/2026 | Price change | $335,000-2.9%$211/sqft |
Source:  PrimeMLS #5087102 Report a problem PrimeMLS #5087102 Report a problem | ||
| 5/5/2026 | Listed for sale | $345,000+88.3%$218/sqft |
Source: PrimeMLS #5087102 Report a problem | ||
| 10/28/2011 | Sold | $183,250-3.5%$116/sqft |
Source: Public Record Report a problem | ||
| 3/19/2011 | Price change | $189,900-2.1%$120/sqft |
Source: Begin Realty Associates #4049694 Report a problem | ||
| 3/18/2011 | Price change | $193,900+0.5%$122/sqft |
Source: Begin Realty Associates #4049694 Report a problem | ||
| 3/3/2011 | Price change | $193,000-3.5%$122/sqft |
Source: Begin Realty Associates Report a problem | ||
| 5/29/2010 | Listed for sale | $199,900$126/sqft |
Source: Begin Realty Associates #2717540 Report a problem | ||
Public tax history
| Year | Property taxes | Tax assessment |
|---|---|---|
| 2024 | -- | $181,500 |
| 2023 | -- | $181,500 |
| 2022 | -- | $181,500 |
| 2021 | -- | $181,500 |
| 2020 | -- | $181,500 +17.6% |
| 2019 | -- | $154,390 |
| 2018 | -- | $154,390 |
| 2017 | -- | $154,390 |
| 2016 | -- | $154,390 +9899.4% |
| 2015 | -- | $1,544 |
| 2014 | -- | $1,544 |
| 2013 | -- | $1,544 |
| 2012 | -- | $1,544 |
| 2011 | -- | $1,544 |
| 2010 | -- | $1,544 |
| 2009 | -- | $1,544 +61.2% |
| 2008 | -- | $958 |
| 2007 | -- | $958 |
| 2006 | -- | $958 |
| 2003 | $2,965 | $958 |
Find assessor info on the county website
Monthly payment
Est. payment
Payment breakdown
Explore the cost of this home by adjusting the details. Changes won't be saved.Climate risks
Neighborhood: 05819
Nearby schools
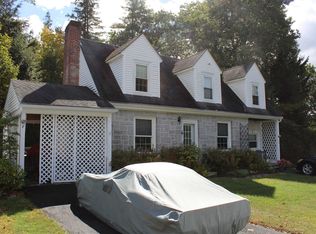
- $335,0003 bd2 ba1.6k sqft133 Underclyffe Rd, Saint Johnsbury, VT 05819Sold
- $409,6003 bd2 ba2.2k sqft99 Underclyffe Rd, Saint Johnsbury, VT 05819Off Market
- $410,3004 bd2 ba1.8k sqft114 Underclyffe Rd, Saint Johnsbury, VT 05819Off Market
- $438,3003 bd3 ba2k sqft138 Underclyffe Rd, Saint Johnsbury, VT 05819Off Market
Similar homes
- $309,5003 bd2 ba2k sqft62 Highland Avenue, St. Johnsbury, VT 05819Active
 MLS ID #5108734, Maurice Chaloux. PrimeMLS
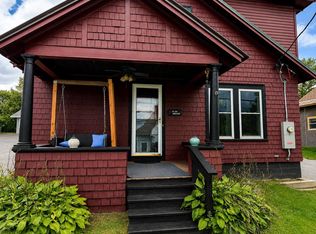
 - $295,0004 bd2 ba1.8k sqft340 Pleasant Street, St. Johnsbury, VT 05819Active
 MLS ID #5101605, Erika Pierce. PrimeMLS
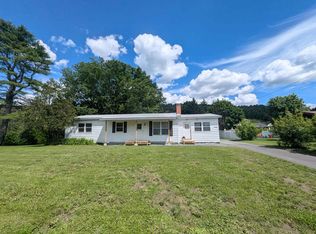
 - $279,0003 bd2 ba1.7k sqft264 Breezy Hill Road, St. Johnsbury, VT 05819Active
 MLS ID #5097113, Mathew Ghafoori. PrimeMLS
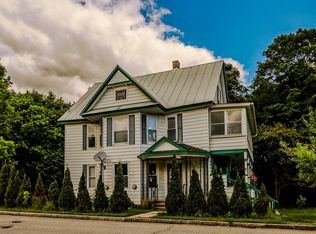
 - $297,0003 bd2 ba1.8k sqft238 Mt. Pleasant Street, St. Johnsbury, VT 05819Active
 MLS ID #5095166, The Malley Group. PrimeMLS
