Welcome to 112 Harrison Avenue in St. Johnsbury, Vermont! This inviting home offers a comfortable blend of character, functionality, and convenience in an established in-town neighborhood. Featuring 3 bedrooms and 2 bathrooms, the home provides plenty of space for everyday living, entertaining, or working from home. Inside, you’ll find a comfortable and practical layout with bright living spaces and room to make the home your own. The kitchen flows nicely into the surrounding living areas, while the bedrooms offer flexibility for family, guests, a home office, or additional storage. Two bathrooms add convenience and make the home well suited for a variety of living arrangements. Outside, the spacious wraparound deck provides a great place to relax, entertain, grill, or enjoy Vermont’s warmer months. The level lot offers manageable outdoor space without requiring extensive upkeep, while the one-car garage provides covered parking and additional room for tools, recreational equipment, or storage. A newer metal roof is another valuable feature, offering durability and peace of mind for years to come. The location is a major advantage. Enjoy the convenience of being close to downtown St. Johnsbury, local schools, shopping, restaurants, medical services, and everyday necessities. Interstate access is also nearby, making travel throughout the Northeast Kingdom and beyond easy and convenient. Whether you’re searching for your first home, looking for additional space, downsizing to something more manageable, or considering an investment opportunity, 112 Harrison Avenue offers plenty of possibilities. Come see what this St. Johnsbury property has to offer and imagine making it your own!
Active
Listed by: Rise Realty • Christopher Wells
$269,900
112 Harrison Avenue, St. Johnsbury, VT 05819
3beds
1,188sqft
Single Family Residence
Built in 1940
0.26 Acres Lot
$259,400 Zestimate®
$227/sqft
$-- HOA
What's special
Bright living spacesComfortable and practical layoutSpacious wraparound deck
- 67 days
- 801
- 94
Zillow last checked:
Listing updated:
Listed by:
Christopher Wells,
Rise Realty 802-525-7261
Source: PrimeMLS,MLS#: 5103904
Facts & features
Interior
Bedrooms & bathrooms
- Bedrooms: 3
- Bathrooms: 2
- Full bathrooms: 1
- 1/2 bathrooms: 1
Heating
- Forced Air
Cooling
- None
Features
- Basement: Crawl Space
Interior area
- Total structure area: 1,188
- Total interior livable area: 1,188 sqft
- Finished area above ground: 1,188
- Finished area below ground: 0
Property
Parking
- Total spaces: 1
- Parking features: Shared Driveway, Crushed Stone
- Garage spaces: 1
Features
- Levels: One and One Half
- Stories: 1.5
Lot
- Size: 0.26 Acres
- Features: Level, Near Shopping, Neighborhood
Details
- Parcel number: 55817611336
- Zoning description: Residential
Construction
Type & style
- Home type: SingleFamily
- Architectural style: Cape
- Property subtype: Single Family Residence
Materials
- Wood Frame, Vinyl Siding
- Foundation: Block
- Roof: Metal
Condition
- New construction: No
- Year built: 1940
Utilities & green energy
- Electric: 100 Amp Service
- Sewer: Public Sewer
- Utilities for property: Cable at Site
Community & HOA
Location
- Region: Saint Johnsbury
Financial & listing details
- Price per square foot: $227/sqft
- Tax assessed value: $71,900
- Annual tax amount: $2,858
- Date on market: 8/7/2026
Estimated market value
$259,400
$246,000 - $272,000
$1,999/mo
Price history
| Date | Event | Price |
|---|---|---|
| 8/7/2026 | Listed for sale | $269,900+6.1%$227/sqft |
Source:  PrimeMLS #5103904 Report a problem PrimeMLS #5103904 Report a problem | ||
| 1/6/2026 | Sold | $254,500+3%$214/sqft |
Source: PrimeMLS #5069983 Report a problem | ||
| 11/18/2025 | Listed for sale | $247,000-0.8%$208/sqft |
Source: PrimeMLS #5069983 Report a problem | ||
| 3/13/2025 | Listing removed | $249,000$210/sqft |
Source: PrimeMLS #5031444 Report a problem | ||
| 3/8/2025 | Listed for sale | $249,000+99.2%$210/sqft |
Source: PrimeMLS #5031444 Report a problem | ||
| 5/15/2023 | Sold | $125,000$105/sqft |
Source: Public Record Report a problem | ||
Public tax history
| Year | Property taxes | Tax assessment |
|---|---|---|
| 2024 | -- | $71,900 |
| 2023 | -- | $71,900 |
| 2022 | -- | $71,900 |
| 2021 | -- | $71,900 |
| 2020 | -- | $71,900 -25.4% |
| 2019 | -- | $96,400 |
| 2018 | -- | $96,400 |
| 2017 | -- | $96,400 |
| 2016 | -- | $96,400 +9900% |
| 2015 | -- | $964 |
| 2014 | -- | $964 |
| 2013 | -- | $964 |
| 2012 | -- | $964 |
| 2011 | -- | $964 |
| 2010 | -- | $964 |
| 2009 | -- | $964 +48.5% |
| 2008 | -- | $649 |
| 2007 | -- | $649 |
| 2006 | -- | $649 |
Find assessor info on the county website
Monthly payment
Est. payment
Payment breakdown
Explore the cost of this home by adjusting the details. Changes won't be saved.Climate risks
Neighborhood: 05819
Similar homes
- $245,0003 bd2 ba1.4k sqft80 Duke Street, St. Johnsbury, VT 05819Active
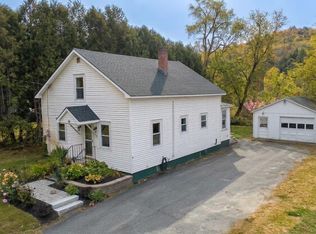 MLS ID #5113156, Ben Reed. PrimeMLS
 - $239,0003 bd2 ba1.2k sqft101 Caledonia Street, St. Johnsbury, VT 05819Active
 MLS ID #5110464, Vanessa Allen. PrimeMLS
 - $264,9503 bd2 ba1.7k sqft264 Breezy Hill Road, St. Johnsbury, VT 05819Active
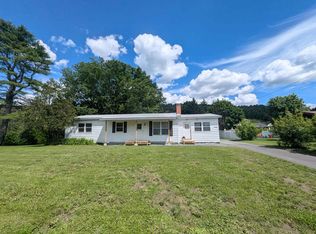 MLS ID #5097113, Mathew Ghafoori. PrimeMLS
 - $269,0003 bd1 ba1k sqft555 North Danville Road, St. Johnsbury, VT 05819Active
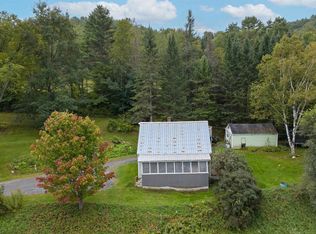 MLS ID #5108792, Katy Rossell. PrimeMLS
