Enjoy the convenience of in-town living while coming home to a quieter, low-traffic street in St. Johnsbury. From here, restaurants, schools, stores, community events, and downtown amenities are all close by, giving you easy access to so much of what makes St. Johnsbury a great place to call home. The house itself has a comfortable, practical layout with some especially handy everyday spaces. Come in through the rear and you have your choice of a long enclosed porch or a mudroom, both great spots for leaving shoes, coats, and all the things that tend to follow you through the door. The spacious kitchen features stainless steel appliances and connects easily to the formal dining room, with the living room and its pellet stove just beyond. A bedroom and full bathroom on the main level add flexibility to the floor plan. Upstairs are two lovely bedrooms along with a second bathroom. Outside, the yard offers just enough room to enjoy without becoming a full-time project, with a privacy fence along one side and hedges along the other creating a nice sense of separation. A detached garage provides additional storage and parking. The front entrance has also received some recent attention, with a charming new walkway and garden beds creating a warm welcome to the home. Comfortable, convenient, and full of the things that make everyday living easy.
Active under contract
Listed by: Tim Scott Real Estate • Ben Reed • 802-748-8000
$245,000
80 Duke Street, St. Johnsbury, VT 05819
3beds
1,480sqft
Single Family Residence
Built in 1940
0.25 Acres Lot
$238,900 Zestimate®
$166/sqft
$-- HOA
What's special
Detached garageFormal dining roomLong enclosed porchSpacious kitchenStainless steel appliances
- 38 days
- 200
- 28
Zillow last checked:
Listing updated:
Listed by:
Ben Reed,
Tim Scott Real Estate 802-748-8000
Source: PrimeMLS,MLS#: 5113156
Facts & features
Interior
Bedrooms & bathrooms
- Bedrooms: 3
- Bathrooms: 2
- Full bathrooms: 1
- 3/4 bathrooms: 1
Heating
- Oil, Pellet Stove
Cooling
- None
Features
- Basement: Bulkhead,Unfinished,Interior Entry
Interior area
- Total structure area: 2,280
- Total interior livable area: 1,480 sqft
- Finished area above ground: 1,480
- Finished area below ground: 0
Property
Parking
- Total spaces: 1
- Parking features: Paved, Driveway, Garage
- Garage spaces: 1
- Has uncovered spaces: Yes
Features
- Levels: 1.75
- Stories: 1.75
- Frontage length: Road frontage: 79
Lot
- Size: 0.25 Acres
- Features: Landscaped
Details
- Parcel number: 55817611405
- Zoning description: St. Johnsbury
- Special conditions: Standard
Construction
Type & style
- Home type: SingleFamily
- Architectural style: Cape
- Property subtype: Single Family Residence
Materials
- Wood Frame
- Foundation: Concrete
- Roof: Asphalt Shingle
Condition
- New construction: No
- Year built: 1940
Utilities & green energy
- Electric: Circuit Breakers
- Sewer: Public Sewer
- Utilities for property: Cable Available
Community & HOA
Location
- Region: St Johnsbury
Financial & listing details
- Price per square foot: $166/sqft
- Tax assessed value: $99,800
- Annual tax amount: $4,182
- Date on market: 10/7/2026
- Exclusions: Washer & Dryer
Estimated market value
$238,900
$227,000 - $251,000
$2,164/mo
Price history
| Date | Event | Price |
|---|---|---|
| 10/7/2026 | Listed for sale | $245,000+25.6%$166/sqft |
Source:  PrimeMLS #5113156 Report a problem | ||
| 9/30/2022 | Sold | $195,000+2.7%$132/sqft |
Source: PrimeMLS #4919578 Report a problem | ||
| 7/15/2022 | Listed for sale | $189,950$128/sqft |
Source: PrimeMLS #4919578 Report a problem | ||
| 7/14/2022 | Contingent | $189,950$128/sqft |
Source: PrimeMLS #4919578 Report a problem | ||
| 7/7/2022 | Listed for sale | $189,950+35.7%$128/sqft |
Source: PrimeMLS #4919578 Report a problem | ||
| 12/7/2020 | Sold | $140,000+180%$95/sqft |
Source: Public Record Report a problem | ||
| 8/6/2019 | Sold | $50,000+58.1%$34/sqft |
Source: PrimeMLS #4737298 Report a problem | ||
| 8/30/2018 | Sold | $31,620-73.4%$21/sqft |
Source: Public Record Report a problem | ||
| 2/22/2013 | Sold | $119,000$80/sqft |
Source: Public Record Report a problem | ||
| 10/12/2012 | Listed for sale | $119,000-2.9%$80/sqft |
Source: Parkway Realty Associates #4191537 Report a problem | ||
| 10/14/2010 | Listing removed | $122,500$83/sqft |
Source: Parkway Realty Associates #4004507 Report a problem | ||
| 6/12/2010 | Listed for sale | $122,500$83/sqft |
Source: Parkway Realty Associates #4004507 Report a problem | ||
| 3/9/2010 | Listing removed | $122,500$83/sqft |
Source: Parkway Realty Associates #2819497 Report a problem | ||
| 2/20/2010 | Listed for sale | $122,500+67.8%$83/sqft |
Source: Parkway Realty Associates #2819497 Report a problem | ||
| 6/7/2002 | Sold | $73,000$49/sqft |
Source: Public Record Report a problem | ||
Public tax history
| Year | Property taxes | Tax assessment |
|---|---|---|
| 2024 | -- | $99,800 |
| 2023 | -- | $99,800 |
| 2022 | -- | $99,800 |
| 2021 | -- | $99,800 |
| 2020 | -- | $99,800 -11% |
| 2019 | -- | $112,190 |
| 2018 | -- | $112,190 |
| 2017 | -- | $112,190 |
| 2016 | -- | $112,190 +9899.1% |
| 2015 | -- | $1,122 |
| 2014 | -- | $1,122 |
| 2013 | -- | $1,122 |
| 2012 | -- | $1,122 |
| 2011 | -- | $1,122 |
| 2010 | -- | $1,122 |
| 2009 | -- | $1,122 +71.6% |
| 2008 | -- | $654 |
| 2007 | -- | $654 |
| 2006 | -- | $654 |
| 2003 | $2,024 | $654 |
Find assessor info on the county website
Monthly payment
Est. payment
Payment breakdown
Explore the cost of this home by adjusting the details. Changes won't be saved.Climate risks
Neighborhood: 05819
Nearby schools

Similar homes
- $269,9003 bd2 ba1.1k sqft112 Harrison Avenue, St. Johnsbury, VT 05819Active
 MLS ID #5103904, Christopher Wells. PrimeMLS
- $239,0003 bd2 ba1.2k sqft101 Caledonia Street, St. Johnsbury, VT 05819Active
 MLS ID #5110464, Vanessa Allen. PrimeMLS
- $239,9004 bd2 ba1.8k sqft34 Harvey Street, St. Johnsbury, VT 05819Active
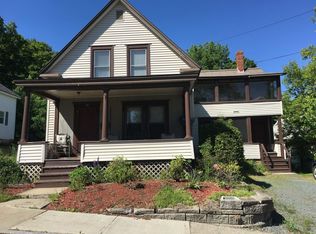 MLS ID #5116650, Nikki Peters. PrimeMLS
- $250,0002 bd2 ba1.8k sqft376 Portland Street, St. Johnsbury, VT 05819Active
 MLS ID #5085117, Samantha Catterall. PrimeMLS
