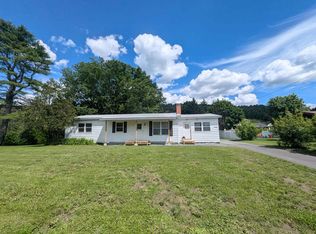
Seller says bring an offer! A Fantastic Price reduction! Dare to Compare!! In the center of St Johnsbury you find this nicely updated 4 bedroom, 2 bath home with a larger lot. The home has been updated throughout and should qualify for all of the low down payment programs. Updates include, a net metering solar array, flooring, metal roof, a carport that supports the solar, wiring, heat pump hot water heater and a new furnace that's only 15 years old and insulation. There is a lot of space everywhere. Convenience is the key here. The central location allows for easy access to all services. St Johnsbury offers school choice. The net metering keep your electric bill low. This home is square and has kept up with the times and new owners would enjoy all that it offers.
Active
Listed by: RE/MAX All Seasons Realty - Lyndonville • Russell Ingalls • 802-626-4343
Price cut: $10K (10/18)
$249,900
100 Harrison Avenue, St. Johnsbury, VT 05819
4beds
2,093sqft
Single Family Residence
Built in 1891
0.3 Acres Lot
$243,900 Zestimate®
$119/sqft
$-- HOA
What's special
Larger lotNet metering solar arrayMetal roof
- 116 days
- 478
- 36
Zillow last checked:
Listing updated:
Listed by:
Russell Ingalls,
RE/MAX All Seasons Realty - Lyndonville 802-626-4343
Source: PrimeMLS,MLS#: 5097908
Facts & features
Interior
Bedrooms & bathrooms
- Bedrooms: 4
- Bathrooms: 2
- Full bathrooms: 2
Heating
- Baseboard, Hot Water, Zoned, Wood Stove
Cooling
- Wall Unit(s)
Appliances
- Included: Dishwasher, Dryer, Range Hood, Gas Range, Refrigerator, Washer, Domestic Water Heater, Heat Pump Water Heater, Exhaust Fan
Features
- Ceiling Fan(s), Dining Area, Hearth
- Flooring: Carpet, Laminate, Wood
- Windows: Skylight(s)
- Basement: Climate Controlled,Concrete,Concrete Floor,Full,Interior Stairs,Storage Space,Unfinished,Interior Access,Interior Entry
Interior area
- Total structure area: 2,952
- Total interior livable area: 2,093 sqft
- Finished area above ground: 2,093
- Finished area below ground: 0
Property
Parking
- Parking features: Gravel
Features
- Levels: Two
- Stories: 2
- Patio & porch: Porch
- Has spa: Yes
- Spa features: Bath
- Frontage length: Road frontage: 82
Lot
- Size: 0.3 Acres
- Features: City Lot, Level, Sidewalks, Near Country Club, Near Golf Course, Near Paths, Near Shopping, Near Skiing, Near Hospital, Near School(s)
Details
- Additional structures: Outbuilding
- Parcel number: 55817613514
- Zoning description: Res1
- Special conditions: Standard
Construction
Type & style
- Home type: SingleFamily
- Architectural style: New Englander
- Property subtype: Single Family Residence
Materials
- Clapboard Exterior
- Foundation: Below Frost Line, Concrete
- Roof: Corrugated,Metal
Condition
- New construction: No
- Year built: 1891
Utilities & green energy
- Electric: 200+ Amp Service, Circuit Breakers, Net Meter
- Sewer: Public Sewer
- Utilities for property: Cable at Site, Cable Available, Propane, Phone Available
Community & HOA
Community
- Security: Carbon Monoxide Detector(s), Smoke Detector(s), Battery Smoke Detector
Location
- Region: Saint Johnsbury
Financial & listing details
- Price per square foot: $119/sqft
- Tax assessed value: $108,600
- Annual tax amount: $4,642
- Date on market: 7/2/2026
- Road surface type: Paved
Estimated market value
$243,900
$232,000 - $256,000
$2,465/mo
Price history
| Date | Event | Price |
|---|---|---|
| 10/18/2026 | Price change | $249,900-3.8%$119/sqft |
Source:  PrimeMLS #5097908 Report a problem PrimeMLS #5097908 Report a problem | ||
| 8/20/2026 | Price change | $259,900-3.7%$124/sqft |
Source: PrimeMLS #5097908 Report a problem | ||
| 7/2/2026 | Listed for sale | $270,000+200%$129/sqft |
Source: PrimeMLS #5097908 Report a problem | ||
| 10/30/2006 | Sold | $90,000+52.5%$43/sqft |
Source: Public Record Report a problem | ||
| 12/6/1999 | Sold | $59,000$28/sqft |
Source: Public Record Report a problem | ||
Public tax history
| Year | Property taxes | Tax assessment |
|---|---|---|
| 2024 | -- | $108,600 +24.5% |
| 2023 | -- | $87,200 |
| 2022 | -- | $87,200 |
| 2021 | -- | $87,200 |
| 2020 | -- | $87,200 -30.3% |
| 2019 | -- | $125,020 |
| 2018 | -- | $125,020 |
| 2017 | -- | $125,020 |
| 2016 | -- | $125,020 +9901.6% |
| 2015 | -- | $1,250 |
| 2014 | -- | $1,250 |
| 2013 | -- | $1,250 |
| 2012 | -- | $1,250 |
| 2011 | -- | $1,250 |
| 2010 | -- | $1,250 |
| 2009 | -- | $1,250 +114.8% |
| 2008 | -- | $582 |
| 2007 | -- | $582 |
| 2006 | -- | $582 |
| 2003 | $1,802 | $582 |
Find assessor info on the county website
Monthly payment
Est. payment
Payment breakdown
Explore the cost of this home by adjusting the details. Changes won't be saved.Climate risks
Neighborhood: 05819
Nearby schools
Schools provided by the listing agent
- Elementary: St. Johnsbury Schools
- Middle: St. Johnsbury Schools
- District: Caledonia Central
Source: PrimeMLS. This data may not be complete. We recommend contacting the local school district to confirm school assignments for this home.
- $167,300-- bd-- ba-- sqft78 Harrison Ave, St Johnsbury, VT 05819Off Market
- $187,5002 bd1 ba770 sqft114 Harrison Ave, Saint Johnsbury, VT 05819Off Market
- $229,9005 bd3 ba3.3k sqft116 Harrison Ave, St Johnsbury, VT 05819Off Market
- $269,9003 bd2 ba1.1k sqft112 Harrison Ave, Saint Johnsbury, VT 05819For Sale

Similar homes
- $225,0002 bd2 ba1.7k sqft447 Concord Avenue, St. Johnsbury, VT 05819Active
 MLS ID #5101408, Maurice Chaloux. PrimeMLS
 - $250,0002 bd2 ba1.8k sqft376 Portland Street, St. Johnsbury, VT 05819Active
 MLS ID #5085117, Samantha Catterall. PrimeMLS
 - $275,0004 bd3 ba2.4k sqft767 Concord Avenue, St. Johnsbury, VT 05821Active
 MLS ID #5113223, Ernest A Begin. PrimeMLS
 - $264,9503 bd2 ba1.7k sqft264 Breezy Hill Road, St. Johnsbury, VT 05819Active
 MLS ID #5097113, Mathew Ghafoori. PrimeMLS
