Circa 1850's village house located in the heart of the NE Kingdom. Major upgrades to include: NEW VINYL SIDING EXTERIOR. TOTAL ELECTRICAL UPGRADE COMPLETE! NEW OIL HOT AIR FURNACE INSTALLED IN FALL 2024. NEW HOT WATER TANK 2026.. AND NEW FUEL TANK AND CONCRETE SLAB IN BASEMENT. PLUMBING UPGRADES. Move-in ready property suitable for residential or commercial use. Beautiful softwood floors. First floor laundry. Spacious eat-in kitchen with a "pass-thru" to the formal dining room. Large livingroom with open stairway. First floor bedroom or large den. TWO Large walk-in closets on second floor. Ample storage. Additional 2nd floor space waiting for your finish. Close proximity to I-91 .
Active
Listed by: Diane Schwarm Realty LLC • Diane C Schwarm
$167,900
1957 Memorial Drive, St. Johnsbury, VT 05819
3beds
1,352sqft
Single Family Residence
Built in 1850
7,841 Square Feet Lot
$-- Zestimate®
$124/sqft
$-- HOA
What's special
Beautiful softwood floorsAmple storageFirst floor laundrySpacious eat-in kitchen
- 716 days |
- 631 |
- 33 |
Zillow last checked:
Listing updated:
Listed by:
Diane C Schwarm,
Diane Schwarm Realty LLC 802-644-6556
Source: PrimeMLS,MLS#: 5012206
Facts & features
Interior
Bedrooms & bathrooms
- Bedrooms: 3
- Bathrooms: 1
- Full bathrooms: 1
Heating
- Oil, Forced Air
Cooling
- None
Appliances
- Included: Dishwasher, Refrigerator, Electric Stove, Electric Water Heater, Owned Water Heater
- Laundry: Laundry Hook-ups, 1st Floor Laundry
Features
- Cedar Closet(s), Kitchen/Dining, Natural Light, Walk-In Closet(s)
- Flooring: Other, Softwood, Vinyl
- Basement: Concrete Floor,Crawl Space,Dirt Floor,Full,Interior Stairs,Sump Pump,Unfinished,Interior Access,Interior Entry
- Attic: Attic with Hatch/Scuttle
- Fireplace features: Wood Stove Hook-up
Interior area
- Total structure area: 2,486
- Total interior livable area: 1,352 sqft
- Finished area above ground: 1,352
- Finished area below ground: 0
Property
Parking
- Parking features: Shared Driveway, Paved, Right-Of-Way (ROW), Driveway, On Site
- Has uncovered spaces: Yes
Accessibility
- Accessibility features: 1st Floor Bedroom, 1st Floor Full Bathroom, 1st Floor Hrd Surfce Flr, Paved Parking, 1st Floor Laundry
Features
- Levels: 1.75
- Stories: 1.75
- Patio & porch: Covered Porch
- On waterfront: Yes
- Body of water: Passumpsic River
- Frontage length: Water frontage: 70,Road frontage: 66
Lot
- Size: 7,841 Square Feet
- Features: Level, Neighbor Business, In Town, Near Shopping, Near Public Transit, Near Hospital
Details
- Zoning description: Res/Com
Construction
Type & style
- Home type: SingleFamily
- Property subtype: Single Family Residence
Materials
- Asphalt Exterior, Cedar Exterior, Shingle Siding, Wood Exterior
- Foundation: Brick, Other, Stone
- Roof: Metal
Condition
- New construction: No
- Year built: 1850
Utilities & green energy
- Electric: Circuit Breakers
- Sewer: Shared Septic
- Utilities for property: Cable Available, Phone Available
Community & HOA
Location
- Region: Saint Johnsbury
Financial & listing details
- Price per square foot: $124/sqft
- Annual tax amount: $2,929
- Date on market: 8/31/2024
- Listing terms: Conventional
- Road surface type: Paved
Estimated market value
Not available
Estimated sales range
Not available
Not available
Price history
| Date | Event | Price |
|---|---|---|
| 8/28/2025 | Price change | $167,900+5%$124/sqft |
Source:  PrimeMLS #5012206 Report a problem PrimeMLS #5012206 Report a problem | ||
| 8/16/2025 | Price change | $159,900-10.8%$118/sqft |
Source: PrimeMLS #5012206 Report a problem | ||
| 8/3/2025 | Price change | $179,200-1.8%$133/sqft |
Source: PrimeMLS #5012206 Report a problem | ||
| 5/2/2025 | Price change | $182,500+10.9%$135/sqft |
Source: PrimeMLS #5012206 Report a problem | ||
| 2/8/2025 | Price change | $164,500-8.6%$122/sqft |
Source: PrimeMLS #5012206 Report a problem | ||
| 1/8/2025 | Price change | $179,900-10%$133/sqft |
Source: PrimeMLS #5012206 Report a problem | ||
| 12/5/2024 | Price change | $199,900-7%$148/sqft |
Source: PrimeMLS #5012206 Report a problem | ||
| 11/11/2024 | Price change | $214,900-12.2%$159/sqft |
Source: PrimeMLS #5012206 Report a problem | ||
| 9/27/2024 | Price change | $244,900-7.6%$181/sqft |
Source: PrimeMLS #5012206 Report a problem | ||
| 8/31/2024 | Listed for sale | $264,900$196/sqft |
Source: PrimeMLS #5012206 Report a problem | ||
Public tax history
Tax history is unavailable.
Monthly payment
Est. payment
Payment breakdown
Explore the cost of this home by adjusting the details. Changes won't be saved.Climate risks
Neighborhood: 05819
Nearby schools
GreatSchools rating
- 6/10St. Johnsbury SchoolGrades: PK-12Distance: 3.1 mi
Schools provided by the listing agent
- Elementary: St. Johnsbury Schools
- Middle: St. Johnsbury Schools
- District: St. Johnsbury School District
Source: PrimeMLS. This data may not be complete. We recommend contacting the local school district to confirm school assignments for this home.
- $206,3004 bd2 ba1.2k sqft1989 Memorial Dr, Saint Johnsbury, VT 05819Off Market
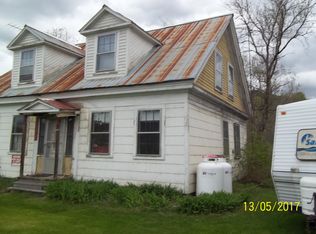
- $36,600-- bd-- ba-- sqft1989 Memorial Dr, St Johnsbury, VT 05819Off Market
- $227,000-- bd-- ba-- sqft1951 Memorial Dr, St Johnsbury, VT 05819Sold
- $50,4608.5 acresMemorial Dr, Saint Johnsbury, VT 05819Sold
- $273,0003 bd2 ba3k sqft2013 Memorial Dr, St Johnsbury, VT 05819Off Market
- $289,000-- bd-- ba-- sqft2047 Memorial Dr, Saint Johnsbury, VT 05819Off Market
- $242,800-- bd-- ba-- sqft379 Stark District Rd, Saint Johnsbury, VT 05819Off Market
- $49,0001.6 acres603 Stark District Rd, St Johnsbury, VT 05819Lot/Land
A local agent can set up tours, give advice and negotiate with sellers.
Similar homes
- $185,0002 bd2 ba934 sqft86 Payette Drive, St. Johnsbury, VT 05819Active
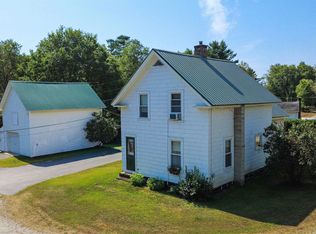 MLS ID #5101410, Timothy Scott. PrimeMLS
 - $175,0004 bd2 ba1.5k sqft1174 Kidder Road, Waterford, VT 05819Active
 MLS ID #5102984, Timothy Scott. PrimeMLS
 - $89,9003 bd2 ba1.8k sqft19 Hill Street, St. Johnsbury, VT 05819Active
 MLS ID #5101405, Derek Greene. PrimeMLS
 - $225,0003 bd2 ba1.3k sqft278 Pleasant Street, St. Johnsbury, VT 05819Active
 MLS ID #5093757, Connie Sleath. PrimeMLS
 - $215,0002 bd1 ba1k sqft612 Pleasant Street, St. Johnsbury, VT 05819ActiveMLS ID #5080041, David Rowell. PrimeMLS
- $225,0002 bd2 ba1.7k sqft447 Concord Avenue, St. Johnsbury, VT 05819ActiveMLS ID #5101408, Maurice Chaloux. PrimeMLS
- $230,0002 bd1 ba1.7k sqft375 Concord Avenue, St. Johnsbury, VT 05819-4012ActiveMLS ID #5094765, Katy Rossell. PrimeMLS
- $179,0003 bd1 ba884 sqft2606 Peak Road, Wheelock, VT 05851ActiveMLS ID #5104058, April Lane. PrimeMLS
- $195,0005 bd1 ba1.7k sqft28 Stevens Loop, Lyndon, VT 05851ActiveMLS ID #5095397, Nancy Durand. PrimeMLS
- $129,0005 bd1 ba1.4k sqft15 Burke Road, Sutton, VT 05867ActiveMLS ID #5104752, Grasa Campbell. PrimeMLS
- $229,0002 bd1 ba960 sqft68 High Street, Lyndon, VT 05851ActiveMLS ID #5098143, David A Lussier. PrimeMLS
- $195,0002 bd1 ba1.3k sqft232 Kellogg Mill Road, Peacham, VT 05658ActiveMLS ID #5103956, Dave White. PrimeMLS
- $199,0003 bd1 ba1.1k sqft168 Ponemah Path, Newark, VT 05871ActiveMLS ID #5089593, Scott DesJardins. PrimeMLS
- $150,0002 bd1 ba800 sqft1931 Us Rt 2, Lunenburg, VT 05906For Sale By Owner
- $199,0003 bd1 ba1.4k sqft140 West Street, Lisbon, NH 03585ActiveMLS ID #5090059, Nikki Morrison. PrimeMLS
- $129,9003 bd2 ba1.5k sqft11 North Ridge Road, Burke, VT 05871ActiveMLS ID #5088121, Nikki Peters. PrimeMLS
- $219,0005 bd2 ba1.9k sqft731 Hill Street, Lyndon, VT 05851ActiveMLS ID #5099856, Scott DesJardins. PrimeMLS
- $239,9002 bd2 ba1.1k sqft2408 Shadow Lake Road, Concord, VT 05824ActiveMLS ID #5097382, Kelly Deth. PrimeMLS
- $189,0003 bd2 ba1k sqft413 Pettyboro Road, Lyman, NH 03585ActiveMLS ID #5086422, Herbie Bartlett. PrimeMLS
- $84,9003 bd1 ba1.2k sqft142 Folsom Hill Road, Marshfield, VT 05658ActiveMLS ID #5099396, Jennifer Mahoney. PrimeMLS
