2-bedroom village home. Galley kitchen, dining room with sliding glass door to back yard and wood stove. Livingroom with fireplace. Some new wood flooring. Full basement, walkout. Plumbed for 1/2 bath-laundry. Plenty of room for family room or another bedroom. Close to downtown stores.
Active
Listed by: Begin Realty Associates • David A Lussier
Price cut: $19.1K (9/4)
$209,900
68 High Street, Lyndon, VT 05851
2beds
960sqft
Ranch
Built in 1976
0.62 Acres Lot
$-- Zestimate®
$219/sqft
$-- HOA
What's special
Wood stoveGalley kitchenNew wood flooringFull basement walkout
- 96 days
- 250
- 8
Zillow last checked:
Listing updated:
Listed by:
David A Lussier,
Begin Realty Associates 802-748-2045
Source: PrimeMLS,MLS#: 5098143
Facts & features
Interior
Bedrooms & bathrooms
- Bedrooms: 2
- Bathrooms: 1
- Full bathrooms: 1
Heating
- Oil, Forced Air, Hot Air, Wood Stove
Cooling
- None
Features
- Basement: Concrete,Concrete Floor,Partially Finished,Walkout,Walk-Out Access
Interior area
- Total structure area: 1,920
- Total interior livable area: 960 sqft
- Finished area above ground: 960
- Finished area below ground: 0
Property
Parking
- Parking features: Gravel
Features
- Levels: One
- Stories: 1
- Frontage length: Road frontage: 50
Lot
- Size: 0.62 Acres
- Features: City Lot
Details
- Parcel number: 55817610010
- Zoning description: R1
- Special conditions: Standard
Construction
Type & style
- Home type: SingleFamily
- Architectural style: Raised Ranch
- Property subtype: Ranch
Materials
- T1-11 Exterior, Vinyl Siding
- Foundation: Concrete
- Roof: Asphalt Shingle
Condition
- New construction: No
- Year built: 1976
Utilities & green energy
- Electric: 100 Amp Service, Circuit Breakers
- Sewer: Metered
- Utilities for property: Cable Available, Phone Available
Community & HOA
Location
- Region: Lyndonville
Financial & listing details
- Price per square foot: $219/sqft
- Tax assessed value: $8,460
- Annual tax amount: $3,908
- Date on market: 7/4/2026
- Exclusions: Light in stairway to be removed by sellers.
- Road surface type: Paved
Estimated market value
Not available
Estimated sales range
Not available
Not available
Price history
| Date | Event | Price |
|---|---|---|
| 9/4/2026 | Price change | $209,900-8.3%$219/sqft |
Source:  PrimeMLS #5098143 Report a problem PrimeMLS #5098143 Report a problem | ||
| 7/4/2026 | Listed for sale | $229,000$239/sqft |
Source: PrimeMLS #5098143 Report a problem | ||
Public tax history
| Year | Property taxes | Tax assessment |
|---|---|---|
| 2019 | -- | $8,460 |
| 2018 | -- | $8,460 |
| 2017 | -- | $8,460 |
| 2016 | -- | $8,460 +9852.9% |
| 2015 | -- | $85 |
| 2014 | -- | $85 |
| 2013 | -- | $85 |
| 2010 | -- | $85 |
Find assessor info on the county website
Monthly payment
Est. payment
Payment breakdown
Explore the cost of this home by adjusting the details. Changes won't be saved.Climate risks
Neighborhood: 05851
Nearby schools
Schools provided by the listing agent
- Elementary: Lyndon Town Elementary School
- Middle: Lyndon Town Elementary School
- District: Kingdom East
Source: PrimeMLS. This data may not be complete. We recommend contacting the local school district to confirm school assignments for this home.
Similar homes
- $199,9503 bd1 ba1k sqft411 Concord Avenue, St. Johnsbury, VT 05819Active
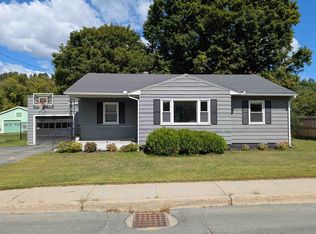 MLS ID #5111913, Mathew Ghafoori. PrimeMLS
 - $185,0002 bd2 ba934 sqft86 Payette Drive, St. Johnsbury, VT 05819Active
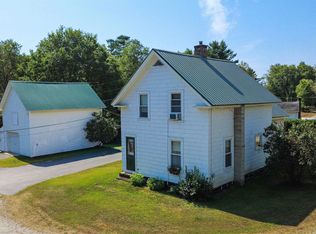 MLS ID #5101410, Timothy Scott. PrimeMLS
 - $210,0004 bd2 ba960 sqft95 & 137 Mud Hollow Road, Kirby, VT 05824Active
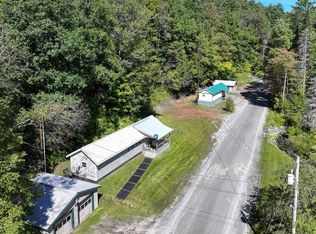 MLS ID #5109839, Amy Bedor. PrimeMLS
 - $289,9952 bd2 ba1.1k sqft52 Minister Hill Road, Wheelock, VT 05851Active
 MLS ID #5105270, Scott DesJardins. PrimeMLS
