1934 Victorian village home offering historic character and modern convenience. This 3-bedroom, 1.5-bath residence features original hardwood floors and woodwork, wood paneled doors and tiled fireplace that create a comfortable and welcoming atmosphere. The 1st floor offers an updated kitchen, dining room, large 3 season enclosed porch (convert to a primary bedroom), living room with an attractive fireplace, office, 1/2 bath and long covered front porch. Upstairs spread out with 3 bedrooms, two screened sleeping porches/cat patio and a full bath. A spacious deck is ideal for entertaining off the kitchen. A garage offers added convenience and storage. Conveniently situated close to shopping, schools, the hospital, dining, and all the amenities of town, this home offers classic features in a convenient location.
Active
Listed by: Coldwell Banker LIFESTYLES- Littleton • Connie Sleath
Price cut: $8K (10/3)
$190,000
278 Pleasant Street, St. Johnsbury, VT 05819
3beds
1,309sqft
Single Family Residence
Built in 1934
9,583 Square Feet Lot
$-- Zestimate®
$145/sqft
$-- HOA
What's special
Tiled fireplaceDining roomLong covered front porchOriginal hardwood floorsWood paneled doorsUpdated kitchen
- 125 days
- 1,027
- 92
Zillow last checked:
Listing updated:
Listed by:
Connie Sleath,
Coldwell Banker LIFESTYLES- Littleton Cell:802-535-7093
Source: PrimeMLS,MLS#: 5093757
Facts & features
Interior
Bedrooms & bathrooms
- Bedrooms: 3
- Bathrooms: 2
- Full bathrooms: 1
- 1/2 bathrooms: 1
Heating
- Pellet Stove, Forced Air
Cooling
- None
Features
- Basement: Full,Interior Stairs,Unfinished,Walkout,Exterior Entry,Interior Entry
Interior area
- Total structure area: 3,318
- Total interior livable area: 1,309 sqft
- Finished area above ground: 1,309
- Finished area below ground: 0
Property
Parking
- Total spaces: 1
- Parking features: Gravel, Garage, Off Street, Attached
- Garage spaces: 1
Features
- Levels: Two
- Stories: 2
- Frontage length: Road frontage: 74
Lot
- Size: 9,583 Square Feet
- Features: Level, Sloped, In Town
Details
- Parcel number: 55817611783
- Zoning description: RES 1
- Special conditions: Standard
Construction
Type & style
- Home type: SingleFamily
- Architectural style: Victorian
- Property subtype: Single Family Residence
Materials
- Wood Frame, Clapboard Exterior, Shake Siding, Wood Exterior, Wood Siding
- Foundation: Brick, Stone
- Roof: Architectural Shingle
Condition
- New construction: No
- Year built: 1934
Utilities & green energy
- Electric: 100 Amp Service, Circuit Breakers
- Sewer: Public Sewer
- Utilities for property: Cable Available
Community & HOA
Location
- Region: Saint Johnsbury
Financial & listing details
- Price per square foot: $145/sqft
- Tax assessed value: $186,700
- Annual tax amount: $4,166
- Date on market: 6/10/2026
- Road surface type: Paved
Estimated market value
Not available
Estimated sales range
Not available
Not available
Price history
| Date | Event | Price |
|---|---|---|
| 10/3/2026 | Price change | $190,000-4%$145/sqft |
Source:  PrimeMLS #5093757 Report a problem PrimeMLS #5093757 Report a problem | ||
| 9/2/2026 | Price change | $198,000-12%$151/sqft |
Source: PrimeMLS #5093757 Report a problem | ||
| 8/14/2026 | Price change | $225,000-5.9%$172/sqft |
Source: PrimeMLS #5093757 Report a problem | ||
| 6/10/2026 | Listed for sale | $239,000$183/sqft |
Source: PrimeMLS #5093757 Report a problem | ||
Public tax history
| Year | Property taxes | Tax assessment |
|---|---|---|
| 2024 | -- | $84,200 |
| 2023 | -- | $84,200 |
| 2022 | -- | $84,200 |
| 2021 | -- | $84,200 |
| 2020 | -- | $84,200 -43.7% |
| 2019 | -- | $149,660 |
| 2018 | -- | $149,660 |
| 2017 | -- | $149,660 |
| 2016 | -- | $149,660 +9897.3% |
| 2015 | -- | $1,497 |
| 2014 | -- | $1,497 |
| 2013 | -- | $1,497 |
| 2012 | -- | $1,497 |
| 2011 | -- | $1,497 |
| 2010 | -- | $1,497 |
| 2009 | -- | $1,497 +99.9% |
| 2008 | -- | $749 |
| 2007 | -- | $749 |
| 2006 | -- | $749 |
| 2003 | $2,319 | $749 |
Find assessor info on the county website
Monthly payment
Est. payment
Payment breakdown
Explore the cost of this home by adjusting the details. Changes won't be saved.Climate risks
Neighborhood: 05819
Nearby schools
Schools provided by the listing agent
- Elementary: St. Johnsbury Schools
- Middle: St. Johnsbury Schools
- District: St. Johnsbury School District
Source: PrimeMLS. This data may not be complete. We recommend contacting the local school district to confirm school assignments for this home.
- $244,1003 bd1 ba1.2k sqft274 Pleasant St, Saint Johnsbury, VT 05819Off Market
- $195,400-- bd-- ba-- sqft304 Pleasant St, Saint Johnsbury, VT 05819Off Market
- $286,700-- bd-- ba-- sqft266 Pleasant St, Saint Johnsbury, VT 05819Off Market
- $248,200-- bd-- ba2.5k sqft310 Pleasant St, St Johnsbury, VT 05819Off Market
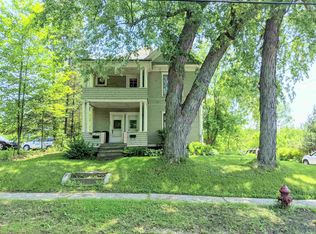
Similar homes
- $199,9503 bd1 ba1k sqft411 Concord Avenue, St. Johnsbury, VT 05819Active
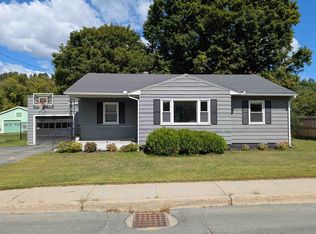 MLS ID #5111913, Mathew Ghafoori. PrimeMLS
 - $225,0002 bd2 ba1.7k sqft447 Concord Avenue, St. Johnsbury, VT 05819Active
 MLS ID #5101408, Maurice Chaloux. PrimeMLS
 - $245,0003 bd2 ba1.4k sqft80 Duke Street, St. Johnsbury, VT 05819Active
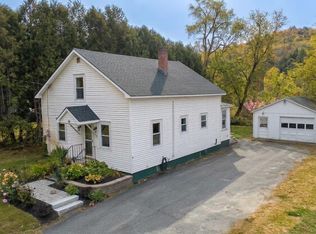 MLS ID #5113156, Ben Reed. PrimeMLS
 - $220,0002 bd1 ba1.7k sqft375 Concord Avenue, St. Johnsbury, VT 05819-4012Active
 MLS ID #5094765, Katy Rossell. PrimeMLS
