Location, Location!! Motivated Sellers, bring your vision to this early 1900s farmhouse located in Burke, Vermont. While the home does need cosmetic updates, it is rock solid with good bones and offers a great opportunity for someone looking to restore, personalize, or invest in a property with character and useful space. The home offers 3 bedrooms, including one conveniently located on the first floor, along with a full bath on the main level, first-floor laundry hookup, and a half bath upstairs. As you enter, you are welcomed by a spacious screened-in porch, perfect for relaxing or creating additional seasonal living space. From there, step into the large eat-in kitchen, which connects to the dining area and living room featuring a wood stove. A back deck off the dining area provides easy access to the yard. Upstairs, you will find two additional bedrooms and a half bath. Attached to the home is a barn, offering excellent storage space or the possibility of use for a small family farm or hobby animals. Situated on .75 acres, the lot provides room for gardens, outdoor enjoyment, and future improvements. With its farmhouse layout, attached barn, solid structure, and Burke location, this property is ready for its next owner to bring it back to life. Zoned, residential, and commercial. Close to Burke Mountain, Kingdom Trails, and Willoughby Lake
Active
Listed by: Big Bear Real Estate • Michelle McManus
Price cut: $25K (10/15)
$174,999
22 Church Street, Burke, VT 05871
3beds
1,699sqft
Single Family Residence
Built in 1900
0.75 Acres Lot
$196,600 Zestimate®
$103/sqft
$-- HOA
What's special
Dining areaSpacious screened-in porchFirst-floor laundry hookupHalf bath upstairsLarge eat-in kitchen
- 157 days
- 600
- 33
Zillow last checked:
Listing updated:
Listed by:
Michelle McManus,
Big Bear Real Estate 802-744-6844
Source: PrimeMLS,MLS#: 5088097
Facts & features
Interior
Bedrooms & bathrooms
- Bedrooms: 3
- Bathrooms: 2
- Full bathrooms: 1
- 1/2 bathrooms: 1
Heating
- Oil, Baseboard, Wood Stove, Mini Split
Cooling
- Mini Split
Appliances
- Included: Dishwasher, Refrigerator, Electric Stove, Electric Water Heater
- Laundry: Laundry Hook-ups
Features
- Kitchen/Dining, Natural Light, Natural Woodwork
- Flooring: Carpet, Vinyl, Wood
- Basement: Concrete,Interior Entry
Interior area
- Total structure area: 2,655
- Total interior livable area: 1,699 sqft
- Finished area above ground: 1,699
- Finished area below ground: 0
Property
Parking
- Total spaces: 1
- Parking features: Gravel, Driveway, Garage, On Site, Parking Spaces 1 - 10
- Garage spaces: 1
- Has uncovered spaces: Yes
Accessibility
- Accessibility features: 1st Floor Bedroom, 1st Floor Full Bathroom, 1st Floor Hrd Surfce Flr, 1st Floor Laundry
Features
- Levels: Two
- Stories: 2
- Patio & porch: Porch, Screened Porch
- Exterior features: Deck, Shed
Lot
- Size: 0.75 Acres
- Features: Country Setting, Level, Trail/Near Trail, In Town, Near Skiing, Neighborhood, Near School(s)
Details
- Additional structures: Barn(s), Outbuilding
- Parcel number: 11103411097
- Zoning description: Mix use
- Special conditions: Standard
Construction
Type & style
- Home type: SingleFamily
- Property subtype: Single Family Residence
Materials
- Wood Frame
- Foundation: Concrete, Stone
- Roof: Metal,Standing Seam
Condition
- New construction: No
- Year built: 1900
Utilities & green energy
- Electric: Circuit Breakers
- Sewer: 1000 Gallon, Concrete, Leach Field
- Utilities for property: Cable Available, Phone Available
Community & HOA
Community
- Security: Carbon Monoxide Detector(s), Smoke Detector(s)
Location
- Region: West Burke
Financial & listing details
- Price per square foot: $103/sqft
- Tax assessed value: $192,000
- Annual tax amount: $3,814
- Date on market: 5/11/2026
- Road surface type: Paved
Estimated market value
$196,600
$187,000 - $206,000
$2,497/mo
Price history
| Date | Event | Price |
|---|---|---|
| 10/15/2026 | Price change | $174,999-12.5%$103/sqft |
Source:  PrimeMLS #5088097 Report a problem PrimeMLS #5088097 Report a problem | ||
| 9/27/2026 | Price change | $199,999-16.3%$118/sqft |
Source: PrimeMLS #5088097 Report a problem | ||
| 9/21/2026 | Price change | $239,000-9.8%$141/sqft |
Source: PrimeMLS #5088097 Report a problem | ||
| 8/18/2026 | Price change | $265,000-7%$156/sqft |
Source: PrimeMLS #5088097 Report a problem | ||
| 7/25/2026 | Price change | $285,000-9.5%$168/sqft |
Source: PrimeMLS #5088097 Report a problem | ||
| 6/28/2026 | Price change | $314,999-10%$185/sqft |
Source: PrimeMLS #5088097 Report a problem | ||
| 6/13/2026 | Price change | $349,995-4.1%$206/sqft |
Source: PrimeMLS #5088097 Report a problem | ||
| 5/11/2026 | Listed for sale | $365,000+322%$215/sqft |
Source: PrimeMLS #5088097 Report a problem | ||
| 7/8/2002 | Sold | $86,500$51/sqft |
Source: Public Record Report a problem | ||
Public tax history
| Year | Property taxes | Tax assessment |
|---|---|---|
| 2024 | -- | $192,000 |
| 2023 | -- | $192,000 +37% |
| 2022 | -- | $140,100 |
| 2021 | -- | $140,100 |
| 2020 | -- | $140,100 |
| 2019 | -- | $140,100 |
| 2018 | -- | $140,100 |
| 2017 | -- | $140,100 |
| 2016 | -- | $140,100 +9900% |
| 2015 | -- | $1,401 +0.4% |
| 2014 | -- | $1,395 |
| 2013 | -- | $1,395 |
| 2012 | -- | $1,395 |
| 2011 | -- | $1,395 |
| 2010 | -- | $1,395 -3.9% |
| 2009 | -- | $1,451 |
| 2008 | -- | $1,451 |
| 2007 | -- | $1,451 |
| 2006 | -- | $1,451 |
Find assessor info on the county website
Monthly payment
Est. payment
Payment breakdown
Explore the cost of this home by adjusting the details. Changes won't be saved.Climate risks
Neighborhood: 05871
Nearby schools
Schools provided by the listing agent
- Elementary: Burke Town School
- Middle: Burke Town School
- District: Kingdom East
Source: PrimeMLS. This data may not be complete. We recommend contacting the local school district to confirm school assignments for this home.
Similar homes
- $199,0003 bd1 ba1.1k sqft168 Ponemah Path, Newark, VT 05871Active
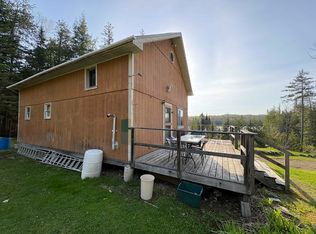 MLS ID #5089593, Scott DesJardins. PrimeMLS
 - $195,0005 bd1 ba1.7k sqft28 Stevens Loop, Lyndon, VT 05851Active
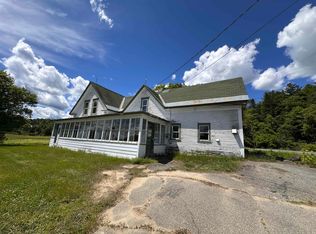 MLS ID #5095397, Nancy Durand. PrimeMLS
 - $149,9003 bd2 ba1.6k sqft4018 Severance Hill Road, Lyndon, VT 05851Active
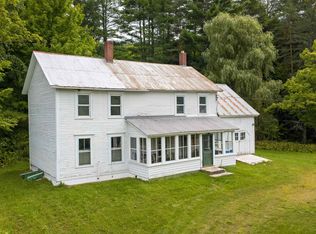 MLS ID #5106902, Katy Rossell. PrimeMLS
 - $175,0003 bd1 ba990 sqft360 Pond Hill Road, Lunenburg, VT 05906Active
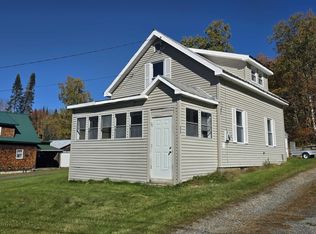 MLS ID #5113143, Travis Lewis. PrimeMLS
