Don't miss out on one of 2026's last truly affordable houses to hit the market. This duplex has been completely overhauled since being purchased by the current owner in 2020, boasting a new roof, a new boiler for the first floor, a new first floor 3/4 ADA bathroom, a new ramp to the first floor unit, a fresh coat of paint on the exterior, and much more. The spacious quarter acre lot is completely flat and includes a fire pit for evening gatherings and a 1-car garage on a concrete slab to keep your car snow free, with shop space at the back. You can't beat the huge covered porch and the quiet residential neighborhood filled with great neighbors and good vibes. Located in the heart of the Northeast Kingdom, this property is just minutes from world class hiking, fishing, and skiing, golfing, and is a stone's throw from I-91. Orleans village has numerous local shops, grocers, hardware stores, restaurants, and other services, all within walking distance from the home. While quiet and quaint, this home is near several major towns and cities and is only 100 miles to Montreal, 23 miles to Jay Peak, 28 miles to Burke Mountain, and 50 miles to the Long Trail State Forest and beyond! OPEN HOUSE- Saturday October 10th, 2-4pm.
Active
Listed by: Vermont Real Estate Company • Tyler Buswell
$195,000
7 First Avenue, Barton, VT 05822
6beds
1,770sqft
Multi Family
Built in 1907
-- sqft lot
$-- Zestimate®
$110/sqft
$-- HOA
What's special
Huge covered porchNew roofSpacious quarter acre lot
- 2 hours
- 18
- 1
Zillow last checked:
Listing updated:
Listed by:
Tyler Buswell,
Vermont Real Estate Company 802-540-8300
Source: PrimeMLS,MLS#: 5112812
Facts & features
Interior
Bedrooms & bathrooms
- Bedrooms: 6
- Bathrooms: 2
- Full bathrooms: 2
Heating
- Boiler
Cooling
- None
Features
- Flooring: Carpet, Tile, Vinyl
- Basement: Bulkhead,Dirt Floor,Exterior Entry,Walk-Up Access
Interior area
- Total structure area: 2,490
- Total interior livable area: 1,770 sqft
- Finished area above ground: 1,770
- Finished area below ground: 0
Property
Parking
- Total spaces: 1
- Parking features: Gravel, Driveway, Garage, Off Street, On Site, Parking Spaces 3 - 5
- Garage spaces: 1
- Has uncovered spaces: Yes
Features
- Levels: 2.5
- Patio & porch: Covered Porch
- Frontage length: Road frontage: 50
Lot
- Size: 10,019 Square Feet
- Features: Level, Open Lot, Orchard(s), Street Lights, In Town, Near Country Club, Near Golf Course, Neighborhood, Near Hospital
Details
- Additional structures: Outbuilding
- Zoning description: High Density
Construction
Type & style
- Home type: MultiFamily
- Architectural style: Gambrel
- Property subtype: Multi Family
Materials
- Clapboard Exterior, Shake Siding
- Foundation: Concrete, Stone
- Roof: Architectural Shingle
Condition
- New construction: No
- Year built: 1907
Utilities & green energy
- Electric: 200+ Amp Service
- Sewer: Public Sewer
- Water: Public
- Utilities for property: Cable at Site
Community & HOA
Location
- Region: Barton
Financial & listing details
- Price per square foot: $110/sqft
- Annual tax amount: $226
- Date on market: 10/5/2026
- Listing terms: Cash,FHA,USDA Loan,VA Loan
- Road surface type: Paved
Estimated market value
Not available
Estimated sales range
Not available
Not available
Price history
| Date | Event | Price |
|---|---|---|
| 10/5/2026 | Listed for sale | $195,000$110/sqft |
Source:  PrimeMLS #5112812 Report a problem PrimeMLS #5112812 Report a problem | ||
Public tax history
Tax history is unavailable.
Monthly payment
Est. payment
Payment breakdown
Explore the cost of this home by adjusting the details. Changes won't be saved.Climate risks
Neighborhood: 05822
Nearby schools
Similar homes
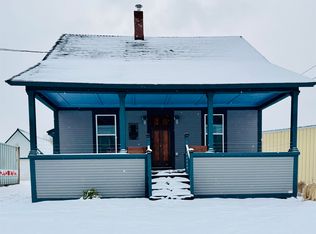
- $215,0004 bd2 ba1.4k sqft16 Water Street, Orleans, VT 05822Active
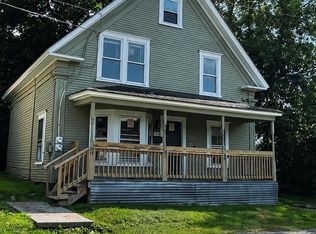 MLS ID #5101711, Stephanie K Lussier. PrimeMLS
 - $215,0006 bd2 ba1.4k sqft16 Water Street, Orleans, VT 05860Active
 MLS ID #5101714, Stephanie K Lussier. PrimeMLS
 - $219,0006 bd4 ba1.7k sqft31 Hill Street, Troy, VT 05859Active
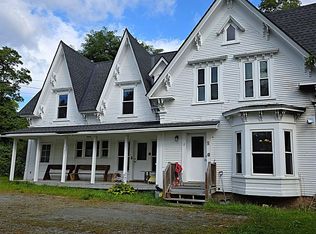 MLS ID #5111637, David Kennison. PrimeMLS
 - $189,0004 bd2 ba1.7k sqft18 New Street, Albany, VT 05820Active
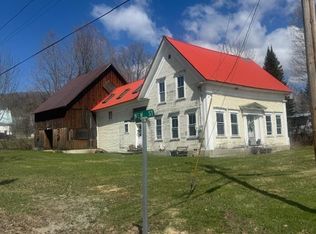 MLS ID #5085363, David Rowell. PrimeMLS
