A nicely nestled, cozy home that sets back from the main rd. Beautiful shade trees that are perfect for sitting out on the deck with a morning cup of coffee. OR maybe enjoying a nice relaxing soak in the hot tub while you listen to the creek flowing in the distance? A great home to settle down & enjoy Nature. Includes a detached 2 bay garage with workshop, perfect for any home owner or hobbyist. An insulated w/power chicken coop(hot/cold water spigots nearby) Space for a garden & many natural herbs abound. This home includes a power back up system-12000watt automatic generator system, Always helpful during cold winter months. Close to ATV/Snowmobile trails if you decide to head out for a ride with the group. Convenient access to I91 for those weekend trips out of state. Options for heating: owners primarily use pellet stove(4 tons/yr) or propane Rinnai heater. Both keep the home comfy. Looking for your "PEACE" of Vermont-here it is!
Active
Listed by: Zephyr Meadows Real Estate, LLC • Laurie Godin-Dannat
Price cut: $11.5K (10/5)
$248,500
2100 VT RT 58 W, Irasburg, VT 05845
3beds
1,800sqft
Single Family Residence
Built in 1987
11 Acres Lot
$248,100 Zestimate®
$138/sqft
$-- HOA
What's special
- 47 days
- 1,062
- 93
Zillow last checked:
Listing updated:
Listed by:
Laurie Godin-Dannat,
Zephyr Meadows Real Estate, LLC 802-744-6832
Source: PrimeMLS,MLS#: 5106252
Facts & features
Interior
Bedrooms & bathrooms
- Bedrooms: 3
- Bathrooms: 2
- 3/4 bathrooms: 1
- 1/2 bathrooms: 1
Heating
- Propane, Multi Fuel, Pellet Stove, Heat Pump, Zoned, Mini Split
Cooling
- Zoned, Mini Split
Appliances
- Included: Electric Cooktop, Dishwasher, Electric Range, Washer, Electric Water Heater, Heat Pump Water Heater
- Laundry: 1st Floor Laundry
Features
- Cathedral Ceiling(s), Ceiling Fan(s), Kitchen/Dining, Bidet
- Flooring: Laminate
- Windows: Screens, Double Pane Windows, Triple Pane Windows
- Basement: Concrete,Crawl Space,Insulated,Unfinished
- Attic: Pull Down Stairs
Interior area
- Total structure area: 3,600
- Total interior livable area: 1,800 sqft
- Finished area above ground: 1,800
- Finished area below ground: 0
Property
Parking
- Total spaces: 2
- Parking features: Gravel, Driveway, Garage, On Site
- Garage spaces: 2
- Has uncovered spaces: Yes
Features
- Levels: One
- Stories: 1
- Patio & porch: Covered Porch
- Exterior features: Deck, Garden, Natural Shade, Shed, Poultry Coop
- Has spa: Yes
- Spa features: Heated
- Frontage length: Road frontage: 1122
Lot
- Size: 11 Acres
- Features: Country Setting, Secluded, Sloped, Steep Slope, Trail/Near Trail, Wooded, Mountain, Near Snowmobile Trails, Rural, Near ATV Trail
Details
- Zoning description: Irasburg
- Special conditions: Standard
- Other equipment: Portable Generator, Standby Generator
Construction
Type & style
- Home type: SingleFamily
- Architectural style: Cabin
- Property subtype: Single Family Residence
Materials
- Wood Frame
- Foundation: Block, Concrete
- Roof: Metal
Condition
- Updated/Remodeled
- New construction: No
- Year built: 1987
Utilities & green energy
- Electric: 100 Amp Service, Circuit Breakers, Generator, Generator Ready, On-Site
- Sewer: 1000 Gallon, Concrete, Private Sewer, Septic Tank
- Utilities for property: Propane, Satellite Internet
Community & HOA
Location
- Region: Irasburg
Financial & listing details
- Price per square foot: $138/sqft
- Annual tax amount: $2,627
- Date on market: 8/22/2026
- Listing terms: Cash,Conventional
- Electric utility on property: Yes
- Road surface type: Paved
Estimated market value
$248,100
$236,000 - $261,000
$2,429/mo
Price history
| Date | Event | Price |
|---|---|---|
| 10/5/2026 | Price change | $248,500-4.4%$138/sqft |
Source:  PrimeMLS #5106252 Report a problem PrimeMLS #5106252 Report a problem | ||
| 8/22/2026 | Listed for sale | $260,000$144/sqft |
Source: PrimeMLS #5106252 Report a problem | ||
Public tax history
Tax history is unavailable.
Monthly payment
Est. payment
Payment breakdown
Explore the cost of this home by adjusting the details. Changes won't be saved.Climate risks
Neighborhood: 05845
Nearby schools
Schools provided by the listing agent
- Elementary: Irasburg Village School
- Middle: Irasburg Village School
- High: Lake Region Union High Sch
- District: Orleans Central
Source: PrimeMLS. This data may not be complete. We recommend contacting the local school district to confirm school assignments for this home.
Similar homes
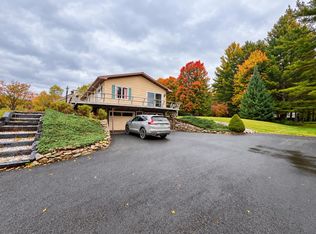
- $279,9993 bd1 ba1.3k sqft104 Kennison Road, Westfield, VT 05874Active
 MLS ID #5112862, Michelle McManus. PrimeMLS
 - $190,0002 bd1 ba1.6k sqft990 Daniels West Road, Albany, VT 05820Active
 MLS ID #5091666, Curtis Trousdale. PrimeMLS
 - $190,0002 bd1 ba1.6k sqft990 W Daniels Rd, Albany, VT 05820For Sale
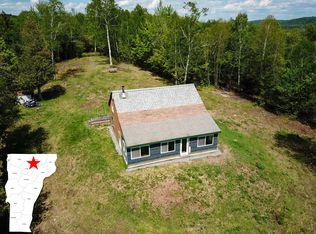 MLS ID #11797764, Curtis Trousdale, Preferred Properties. My State MLS
 - $279,9004 bd2 ba2.1k sqft2456 Route 5, Derby, VT 05829Active
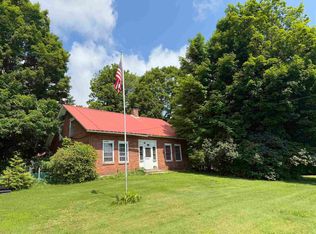 MLS ID #5072936, Russell Ingalls. PrimeMLS
