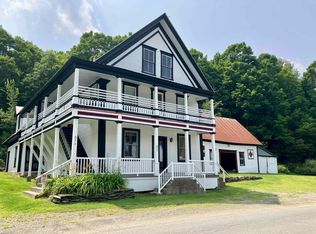
Welcome Home! Affordable and Move-In Ready! This beautifully renovated village home takes all the guesswork and stress out of homeownership. Big-Ticket items already taken care of- including brand-new electrical, energy-efficient windows, bright modern lighting, Flooring + and a freshly updated bathroom- you can move right in with complete peace of mind. The modern kitchen comes fully equipped with brand-new stove and refrigerator, while the basement features spray-foam insulation to keep your utility bills low and the space warm and dry. Primary bedroom boasts a large walk-in closet. Enjoy stepping into an oversized mudroom/laundry room to hold all the things life brings. While outside, you will love the attached 1-car garage, additional side parking and expanded yard, while still having plenty of room for gardening, entertaining, relaxing and more! New front and back covered decks extend the outside enjoyment with a cleared path down to the Missisquoi River for cooling off on warm summer days. Short walk from the heart of Lowell Village, Town office, Elementary School, Shopping, Bowling, and ATV trails. While Jay Peak Ski Resort and Lake Eden are only minutes away! Showings start 9/20! Open House 9/20 (11am-1pm)
Coming soon 09/20
Listed by: EXP Realty • Ann Hennard-Ruth
$249,000
396 Hazen Notch Road, Lowell, VT 05847
3beds
1,456sqft
Single Family Residence
Built in 1850
4,792 Square Feet Lot
$100,200 Zestimate®
$171/sqft
$-- HOA
What's special
- 1 day
- 245
- 12
Zillow last checked:
Listing updated:
Listed by:
Ann Hennard-Ruth,
EXP Realty Phone:802-595-3093
Source: PrimeMLS,MLS#: 5109569
Facts & features
Interior
Bedrooms & bathrooms
- Bedrooms: 3
- Bathrooms: 1
- Full bathrooms: 1
Heating
- Forced Air
Cooling
- None
Appliances
- Included: Dishwasher, Microwave, Electric Stove, Owned Water Heater
- Laundry: 1st Floor Laundry
Features
- Kitchen/Dining, Natural Light, Walk-In Closet(s)
- Flooring: Hardwood, Vinyl Plank
- Windows: Screens
- Basement: Concrete,Interior Entry
Interior area
- Total structure area: 2,913
- Total interior livable area: 1,456 sqft
- Finished area above ground: 1,456
- Finished area below ground: 0
Property
Parking
- Total spaces: 1
- Parking features: Gravel, Driveway, Garage
- Garage spaces: 1
- Has uncovered spaces: Yes
Features
- Levels: One and One Half
- Stories: 1.5
- Patio & porch: Porch, Covered Porch
- Exterior features: Deck, Garden, Natural Shade, Storage
- Has view: Yes
- View description: Mountain(s)
- Frontage length: Road frontage: 81
Lot
- Size: 4,792 Square Feet
- Features: Corner Lot, Country Setting, Hilly, Neighborhood, Near School(s)
Details
- Parcel number: 36011110723
- Zoning description: Residential
- Special conditions: Standard
Construction
Type & style
- Home type: SingleFamily
- Architectural style: Colonial
- Property subtype: Single Family Residence
Materials
- Wood Exterior
- Foundation: Stone
- Roof: Metal
Condition
- Updated/Remodeled
- New construction: No
- Year built: 1850
Utilities & green energy
- Electric: Circuit Breakers
- Sewer: On-Site Septic Exists
- Utilities for property: T1 Available
Community & HOA
Community
- Security: Carbon Monoxide Detector(s), Smoke Detector(s)
Location
- Region: Lowell
Financial & listing details
- Price per square foot: $171/sqft
- Tax assessed value: $121,800
- Annual tax amount: $1,419
- Date on market: 9/13/2026
- Listing terms: Cash,Conventional,FHA
Estimated market value
$100,200
$71,000 - $133,000
$1,768/mo
Price history
| Date | Event | Price |
|---|---|---|
| 5/20/2013 | Sold | $20,000-49.9%$14/sqft |
Source: Public Record Report a problem | ||
| 12/19/2012 | Listed for sale | $39,900$27/sqft |
Source: Jim Campbell Real Estate #4197546 Report a problem | ||
Public tax history
| Year | Property taxes | Tax assessment |
|---|---|---|
| 2025 | $1,419 | $121,800 +318.6% |
| 2024 | -- | $29,100 |
| 2023 | -- | $29,100 |
| 2022 | -- | $29,100 |
| 2021 | -- | $29,100 |
| 2020 | -- | $29,100 |
| 2019 | -- | $29,100 |
| 2018 | -- | $29,100 |
| 2017 | -- | $29,100 |
| 2016 | -- | $29,100 +9900% |
| 2015 | -- | $291 |
| 2014 | -- | $291 -35.5% |
| 2013 | -- | $451 |
| 2011 | -- | $451 |
| 2010 | -- | $451 |
| 2009 | -- | $451 |
| 2008 | -- | $451 |
| 2007 | -- | $451 -5.8% |
| 2006 | -- | $479 |
| 2003 | $881 | $479 |
Find assessor info on the county website
Monthly payment
Est. payment
Payment breakdown
Explore the cost of this home by adjusting the details. Changes won't be saved.Climate risks
Neighborhood: 05847
Nearby schools
Schools provided by the listing agent
- Elementary: Lowell Graded School
- Middle: North Country Junior High
- High: North Country Union High Sch
Source: PrimeMLS. This data may not be complete. We recommend contacting the local school district to confirm school assignments for this home.