Private spectacular location at the end of a country road with westerly views of Jay Peak and the surrounding mountains await you. This 3BR, 1 BA ranch home, built in 1981 is perfection with so many recent updates. Open concept DR/Kitchen, LR area make this an ideal spot for entertaining or enjoying a low maintenance life. The Kitchen island and pantry offer all the conveniences of a chef's kitchen. All 3 bedrooms have lots of storage and lots of natural light. Full bath features a double vanity. The lower level houses the Laundry area, and entirely open area so you could easily make a family room. There's a bulkhead for ease of egress. The 3.33 acre lot slopes gently and is partially open and wooded. Close to the VAST trails. Lots of room for critters, gardening and outdoor fun. Super inviting with pride of ownership make this your ideal home. Close to Jay Peak Resort, and only a few miles to Newport. NEW DRILLED WELL to be installed sometime in November.
Active
Listed by: Big Bear Real Estate • Tina Leblond • 802-744-6844
Price cut: $10K (9/4)
$330,000
338 Perrault Drive, Newport Town, VT 05857
3beds
1,550sqft
Ranch
Built in 1981
3.33 Acres Lot
$321,700 Zestimate®
$213/sqft
$-- HOA
What's special
Kitchen island and pantry
- 78 days
- 384
- 23
Zillow last checked:
Listing updated:
Listed by:
Tina Leblond,
Big Bear Real Estate 802-744-6844
Source: PrimeMLS,MLS#: 5103459
Facts & features
Interior
Bedrooms & bathrooms
- Bedrooms: 3
- Bathrooms: 1
- Full bathrooms: 1
Heating
- Baseboard, Hot Water
Cooling
- None
Appliances
- Included: Dishwasher, Range Hood, Microwave, Refrigerator, Electric Stove
- Laundry: In Basement
Features
- Kitchen Island, Kitchen/Dining
- Flooring: Vinyl Plank
- Windows: Screens
- Basement: Bulkhead,Concrete,Concrete Floor,Unfinished,Basement Stairs,Interior Entry
Interior area
- Total structure area: 2,800
- Total interior livable area: 1,550 sqft
- Finished area above ground: 1,400
- Finished area below ground: 150
Property
Parking
- Total spaces: 1
- Parking features: Gravel
- Garage spaces: 1
Features
- Levels: One
- Stories: 1
- Patio & porch: Porch
- Exterior features: Shed
- Has view: Yes
- View description: Mountain(s)
Lot
- Size: 3.33 Acres
- Features: Open Lot, Secluded, Views, Wooded, Rural
Details
- Parcel number: 43813710726
- Zoning description: Town
- Special conditions: Standard
Construction
Type & style
- Home type: SingleFamily
- Architectural style: Ranch
- Property subtype: Ranch
Materials
- Wood Frame, Vinyl Siding
- Foundation: Concrete
- Roof: Asphalt Shingle
Condition
- New construction: No
- Year built: 1981
Utilities & green energy
- Electric: 100 Amp Service, Circuit Breakers
- Sewer: Leach Field, Septic Tank
- Utilities for property: Underground Utilities
Community & HOA
Community
- Security: Smoke Detector(s)
Location
- Region: Newport Center
Financial & listing details
- Price per square foot: $213/sqft
- Tax assessed value: $145,000
- Annual tax amount: $3,143
- Date on market: 8/5/2026
- Exclusions: Washer/dryer are negotiable. The water currently comes from the homeowners grandparents/neighbors. New owner will have to drill a well.
- Road surface type: Dirt
Estimated market value
$321,700
$306,000 - $338,000
$1,943/mo
Price history
| Date | Event | Price |
|---|---|---|
| 9/4/2026 | Price change | $330,000-2.9%$213/sqft |
Source:  PrimeMLS #5103459 Report a problem PrimeMLS #5103459 Report a problem | ||
| 8/5/2026 | Listed for sale | $340,000+36%$219/sqft |
Source: PrimeMLS #5103459 Report a problem | ||
| 1/24/2024 | Sold | $250,000-3.8%$161/sqft |
Source: PrimeMLS #4979967 Report a problem | ||
| 12/17/2023 | Contingent | $260,000$168/sqft |
Source: PrimeMLS #4979967 Report a problem | ||
| 12/12/2023 | Listed for sale | $260,000+73.3%$168/sqft |
Source: PrimeMLS #4979967 Report a problem | ||
| 11/29/2021 | Sold | $150,000$97/sqft |
Source: Public Record Report a problem | ||
Public tax history
| Year | Property taxes | Tax assessment |
|---|---|---|
| 2025 | $3,144 | $145,000 |
| 2024 | -- | $145,000 |
| 2023 | -- | $145,000 |
| 2022 | -- | $145,000 |
| 2021 | -- | $145,000 -6.7% |
| 2020 | -- | $155,400 |
| 2019 | -- | $155,400 |
| 2018 | -- | $155,400 |
| 2017 | -- | $155,400 |
| 2016 | -- | $155,400 +9900% |
| 2015 | -- | $1,554 |
| 2014 | -- | $1,554 |
| 2013 | -- | $1,554 |
| 2011 | -- | $1,554 |
| 2010 | -- | $1,554 |
| 2009 | -- | $1,554 +42.6% |
| 2008 | -- | $1,090 |
| 2007 | -- | $1,090 |
| 2006 | -- | $1,090 +42.1% |
| 2003 | -- | $767 |
Find assessor info on the county website
Monthly payment
Est. payment
Payment breakdown
Explore the cost of this home by adjusting the details. Changes won't be saved.Climate risks
Neighborhood: 05857
Nearby schools
Schools provided by the listing agent
- Elementary: Newport Town School
- Middle: North Country Junior High
- High: North Country Union High Sch
Source: PrimeMLS. This data may not be complete. We recommend contacting the local school district to confirm school assignments for this home.
- $417,200-- bd-- ba-- sqft251 Perrault Dr, Newport Center, VT 05857Off Market
- $52,90020.2 acres5790 State Route 105, Newport Center, VT 05857Off Market
- $365,100-- bd-- ba-- sqft5796 State Route 105, Newport Center, VT 05857Off Market
- $378,600-- bd-- ba-- sqft117 Perrault Dr, Newport Center, VT 05857Off Market
Similar homes
- $495,0003 bd3 ba1.6k sqft285 Kittridge Road Extension, Newport Town, VT 05857Active
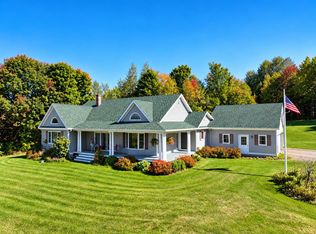 MLS ID #5112857, Nicholas Maclure. PrimeMLS
 - $325,0003 bd2 ba1.2k sqft55 Stonewall Street, Newport City, VT 05855Active
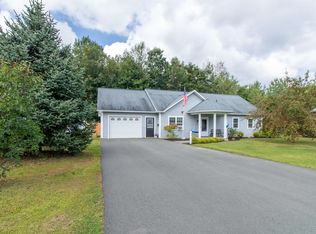 MLS ID #5109499, Whitney Poginy. PrimeMLS
 - $455,0003 bd2 ba2k sqft462 Logan Drive, Newport City, VT 05855Active
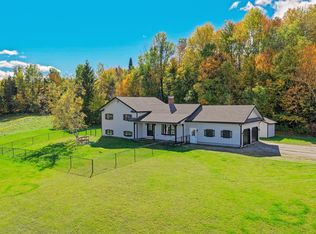 MLS ID #5114326, Stephanie K Lussier. PrimeMLS
 - $329,0003 bd2 ba1.7k sqft108 Morin Drive, Jay, VT 05859Active
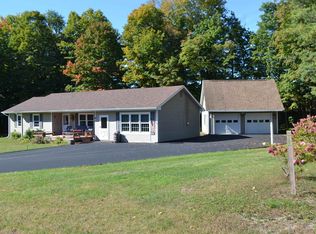 MLS ID #5091391, Mark English. PrimeMLS
