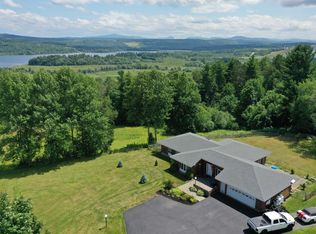
Large 4 bedroom, 3 bath home in a beautiful location with fantastic views of Lake Memphremagog. Huge newer deck where you can sit back and relax while enjoying the long range mountain and lake views as the sun sets over Lake Memphremagog. Set on top of 7 acres of land (3 separate parcels) located in a lovely neighborhood close to all amenities but in a country setting. Walkout lower level is partially finished with a family room with a fireplace, 3/4 bath with laundry and a large 2 car garage/workshop area. Main level has cathedral ceilings, open kitchen/dining/living room with a grand brick fireplace 2 bedrooms and a full bath. The next level 2 additional bedrooms, a loft area and another full bath. Newly installed (2023) solar panels have reduced the owner's electric bills to under $22 a month from an average of $300 prior. Some months, a credit is actually applied to the bill as power is fed back into the grid. The home will need some cosmetic updates, hardwood floors under older carpets could use refinishing, but bring your own decorating skills and have some fun redesigning this great home to your needs. Seller is looking for offers!
Active
Listed by: Jim Campbell Real Estate • Kerry Wevurski
Price cut: $11K (8/28)
$359,000
1137 Ridge Hill Drive, Derby, VT 05829
4beds
2,200sqft
Single Family Residence
Built in 1970
7 Acres Lot
$351,200 Zestimate®
$163/sqft
$-- HOA
What's special
Grand brick fireplaceLoft areaWalkout lower levelHuge newer deck
- 65 days
- 1,046
- 86
Zillow last checked:
Listing updated:
Listed by:
Kerry Wevurski,
Jim Campbell Real Estate 802-334-3400
Source: PrimeMLS,MLS#: 5101112
Facts & features
Interior
Bedrooms & bathrooms
- Bedrooms: 4
- Bathrooms: 3
- Full bathrooms: 2
- 3/4 bathrooms: 1
Heating
- Oil
Cooling
- Wall Unit(s)
Features
- Basement: Concrete,Concrete Floor,Frost Wall,Insulated,Interior Stairs,Interior Access,Exterior Entry,Walk-Out Access
Interior area
- Total structure area: 2,848
- Total interior livable area: 2,200 sqft
- Finished area above ground: 1,700
- Finished area below ground: 500
Property
Parking
- Total spaces: 2
- Parking features: Gravel, Direct Entry, Underground
- Garage spaces: 2
Features
- Levels: 2.5,Multi-Level,Walkout Lower Level
- Stories: 2.5
- Has view: Yes
- View description: Water, Mountain(s)
- Has water view: Yes
- Water view: Water
- Body of water: Memphremagog Lake
- Frontage length: Road frontage: 275
Lot
- Size: 7 Acres
- Features: Country Setting, Hilly, Wooded, Near Snowmobile Trails
Details
- Parcel number: 17705611410
- Zoning description: Derby
Construction
Type & style
- Home type: SingleFamily
- Architectural style: Chalet,Contemporary
- Property subtype: Single Family Residence
Materials
- T1-11 Exterior
- Foundation: Concrete, Poured Concrete
- Roof: Metal,Standing Seam
Condition
- New construction: No
- Year built: 1970
Utilities & green energy
- Electric: 100 Amp Service, Circuit Breakers, Net Meter, Energy Storage Device
- Sewer: 1000 Gallon, On-Site Septic Exists
- Utilities for property: Cable at Site
Community & HOA
Location
- Region: Newport
Financial & listing details
- Price per square foot: $163/sqft
- Tax assessed value: $173,800
- Annual tax amount: $3,637
- Date on market: 7/22/2026
- Road surface type: Gravel
Estimated market value
$351,200
$334,000 - $369,000
$3,081/mo
Price history
| Date | Event | Price |
|---|---|---|
| 8/28/2026 | Price change | $359,000-3%$163/sqft |
Source:  PrimeMLS #5101112 Report a problem PrimeMLS #5101112 Report a problem | ||
| 8/7/2026 | Price change | $370,000-3.9%$168/sqft |
Source: PrimeMLS #5101112 Report a problem | ||
| 7/22/2026 | Listed for sale | $385,000+171.1%$175/sqft |
Source: PrimeMLS #5101112 Report a problem | ||
| 2/22/2016 | Listing removed | $142,000$65/sqft |
Source: Jim Campbell Real Estate #4453875 Report a problem | ||
| 10/28/2015 | Price change | $142,000-4.7%$65/sqft |
Source: Jim Campbell Real Estate #4453875 Report a problem | ||
| 10/1/2015 | Listed for sale | $149,000$68/sqft |
Source: Jim Campbell Real Estate #4453875 Report a problem | ||
Public tax history
| Year | Property taxes | Tax assessment |
|---|---|---|
| 2025 | $3,453 | $173,800 |
| 2024 | -- | $173,800 |
| 2023 | -- | $173,800 |
| 2022 | -- | $173,800 |
| 2021 | -- | $173,800 |
| 2020 | -- | $173,800 -0.2% |
| 2019 | -- | $174,100 |
| 2018 | -- | $174,100 |
| 2017 | -- | $174,100 |
| 2016 | -- | $174,100 +9900% |
| 2015 | -- | $1,741 |
| 2014 | -- | $1,741 |
| 2013 | -- | $1,741 |
| 2011 | -- | $1,741 |
| 2010 | -- | $1,741 |
| 2009 | -- | $1,741 |
| 2008 | -- | $1,741 |
| 2007 | -- | $1,741 +49.2% |
| 2006 | -- | $1,167 |
| 2003 | -- | $1,167 |
Find assessor info on the county website
Monthly payment
Est. payment
Payment breakdown
Explore the cost of this home by adjusting the details. Changes won't be saved.Climate risks
Neighborhood: 05855
Nearby schools
Schools provided by the listing agent
- Elementary: Derby Elementary
- Middle: North Country Junior High
- High: North Country Union High Sch
- District: Orleans Essex North
Source: PrimeMLS. This data may not be complete. We recommend contacting the local school district to confirm school assignments for this home.
Similar homes
- $289,0003 bd3 ba1.9k sqft461 North Derby Road, Derby, VT 05829Active
 MLS ID #5107402, Kerry Wevurski. PrimeMLS
 - $379,0003 bd2 ba2.4k sqft412 Logan Drive, Newport City, VT 05855Active
 MLS ID #5105325, Sharon Faust. PrimeMLS
 - $349,0003 bd3 ba2.5k sqft96 Stagecoach Drive, Newport City, VT 05855Active
 MLS ID #5092013, Sharon Faust. PrimeMLS
 - $399,9003 bd2 ba2.1k sqft537 Memphremagog Views, Newport City, VT 05855Active
 MLS ID #5101257, Tyler Dupuis. PrimeMLS
