Location, Location, Location! You have heard it before but listen closely this time. Situated at the Bluffs this property provides easy access to the walking and biking trails, much of which follows the scenic lakeshore, along the rolling meadows, woodlands. You'll also appreciate the convenient so near the hospital, public beach, and shopping. Found on 96 Stagecoach Drive, this spacious chalet offers a generous floor plan, three bedrooms, three baths, and a two-car attached garage. From the Eat-In kitchen step outside onto the newly constructed deck perfect for grilling, sharing stories with friends, or enjoying a peaceful evening outdoors. The beautifully landscaped grounds feature mature shade trees and a large, private backyard with plenty of room to play, garden, entertain, or simply relax. Living in Newport means enjoying an exceptional four-season lifestyle. From sailing, boating, fishing, and swimming in the summer to vibrant community events, live music, art galleries, restaurants, lakeside parks, and hometown ball games, there is always something to do. Enjoy golf at the Country Club, breathtaking fall foliage reflected on the lake, the annual Chili Cook-Off, and winter activities including cross-country skiing, downhill skiing at Jay Peak, snowmobiling on the VAST trail system, and ice fishing. Spring brings the excitement of Ice-Out and Vermont's famous maple sugaring season. Inside the home, you'll find additional flexible living space, including a main level office, laundry room, and convenient garage entry. The walkout daylight lower level offers two nearly finished bonus rooms ideal for a family room, movie room, hobby space, home gym, or additional storage. Whether you're new to the Northeast Kingdom or already know its charm, this property offers an outstanding opportunity to enjoy everything the area has to offer. Book to Look!
Active
Listed by: Big Bear Real Estate • Sharon Faust • 802-744-6844
$349,000
96 Stagecoach Drive, Newport City, VT 05855
3beds
2,518sqft
Single Family Residence
Built in 1978
0.57 Acres Lot
$337,100 Zestimate®
$139/sqft
$-- HOA
What's special
Convenient garage entrySpacious chaletMain level officeLaundry roomWalkout daylight lower levelThree bathsGenerous floor plan
- 143 days
- 272
- 12
Zillow last checked:
Listing updated:
Listed by:
Sharon Faust,
Big Bear Real Estate 802-744-6844
Source: PrimeMLS,MLS#: 5092013
Facts & features
Interior
Bedrooms & bathrooms
- Bedrooms: 3
- Bathrooms: 3
- Full bathrooms: 1
- 3/4 bathrooms: 1
- 1/2 bathrooms: 1
Heating
- Oil, Wood, Baseboard, Electric, Hot Water, Wood Stove
Cooling
- None
Appliances
- Included: Dishwasher, Electric Range, Refrigerator, Washer
Features
- Central Vacuum, Dining Area
- Flooring: Carpet, Ceramic Tile
- Basement: Concrete,Concrete Floor,Full,Insulated,Partially Finished,Interior Stairs,Storage Space,Interior Access,Basement Stairs,Walk-Up Access
Interior area
- Total structure area: 3,210
- Total interior livable area: 2,518 sqft
- Finished area above ground: 1,822
- Finished area below ground: 696
Property
Parking
- Total spaces: 2
- Parking features: Gravel
- Garage spaces: 2
Features
- Levels: 1.75
- Stories: 1.75
- Exterior features: Deck, Garden, Natural Shade
- Frontage length: Road frontage: 133
Lot
- Size: 0.57 Acres
- Features: Landscaped, Level, Open Lot, Trail/Near Trail, Near Paths, Near Hospital
Details
- Parcel number: 43513615402
- Zoning description: Res Town
- Special conditions: Standard
Construction
Type & style
- Home type: SingleFamily
- Architectural style: Chalet
- Property subtype: Single Family Residence
Materials
- Wood Frame
- Foundation: Concrete
- Roof: Asphalt Shingle
Condition
- New construction: No
- Year built: 1978
Utilities & green energy
- Electric: Circuit Breakers
- Sewer: Public Sewer
- Utilities for property: Phone, Cable, Telephone at Site
Community & HOA
Location
- Region: Newport
Financial & listing details
- Price per square foot: $139/sqft
- Tax assessed value: $172,300
- Annual tax amount: $6,073
- Date on market: 6/1/2026
- Road surface type: Paved
Estimated market value
$337,100
$320,000 - $354,000
$2,991/mo
Price history
| Date | Event | Price |
|---|---|---|
| 6/1/2026 | Listed for sale | $349,000+7.4%$139/sqft |
Source:  PrimeMLS #5092013 Report a problem PrimeMLS #5092013 Report a problem | ||
| 7/25/2023 | Listing removed | -- |
Source: Owner Report a problem | ||
| 4/26/2023 | Listed for sale | $325,000-18.7%$129/sqft |
Source: Owner Report a problem | ||
| 8/27/2022 | Listing removed | -- |
Source: Owner Report a problem | ||
| 5/29/2022 | Listed for sale | $399,999+60.6%$159/sqft |
Source: Owner Report a problem | ||
| 7/29/2020 | Listing removed | $249,000$99/sqft |
Source: Sherwood Real Estate #4788489 Report a problem | ||
| 12/21/2019 | Price change | $249,000+8.5%$99/sqft |
Source: Sherwood Real Estate #4788489 Report a problem | ||
| 9/19/2019 | Listed for sale | $229,500-2.1%$91/sqft |
Source: Owner Report a problem | ||
| 4/19/2019 | Listing removed | $234,500$93/sqft |
Source: Great Northern Land Co., LLC #4676252 Report a problem | ||
| 11/15/2018 | Listed for sale | $234,500-2.1%$93/sqft |
Source: Great Northern Land Co., LLC #4676252 Report a problem | ||
| 5/4/2018 | Price change | $239,500-4%$95/sqft |
Source: Great Northern Land Co., LLC #4676252 Report a problem | ||
| 2/9/2018 | Listed for sale | $249,500+18.5%$99/sqft |
Source: Great Northern Land Co., LLC #4676252 Report a problem | ||
| 8/28/2017 | Listing removed | $210,500$84/sqft |
Source: Four Seasons Sotheby's International Realty #4614776 Report a problem | ||
| 1/27/2017 | Listed for sale | $210,500-3.2%$84/sqft |
Source: Four Seasons Sotheby's International Realty #4614776 Report a problem | ||
| 11/18/2016 | Listing removed | $217,500$86/sqft |
Source: RE/MAX ALL SEASONS REALTY #4498392 Report a problem | ||
| 8/30/2016 | Price change | $217,500-4.8%$86/sqft |
Source: RE/MAX ALL SEASONS REALTY #4498392 Report a problem | ||
| 6/19/2016 | Listed for sale | $228,500-4.6%$91/sqft |
Source: RE/MAX ALL SEASONS REALTY #4498392 Report a problem | ||
| 6/19/2015 | Listing removed | $239,500$95/sqft |
Source: Four Seasons Sotheby's International Realty #4396270 Report a problem | ||
| 12/13/2014 | Listed for sale | $239,500+2.1%$95/sqft |
Source: Lang McLaughry Real Estate #4396270 Report a problem | ||
| 11/6/2013 | Listing removed | $234,500$93/sqft |
Source: CENTURY 21 Farm & Forest #4236282 Report a problem | ||
| 5/10/2013 | Listed for sale | $234,500-5.8%$93/sqft |
Source: Century 21 Farm & Forest Realty Inc #4236282 Report a problem | ||
| 12/25/2012 | Listing removed | $249,000$99/sqft |
Source: Pall Spera Company Realtors, LLC #4168171 Report a problem | ||
| 9/22/2012 | Price change | $249,000-3.9%$99/sqft |
Source: Pall Spera Company Realtors, LLC #4168171 Report a problem | ||
| 6/26/2012 | Price change | $259,000+13.1%$103/sqft |
Source: Pall Spera Company Realtors, LLC #4168171 Report a problem | ||
| 5/31/2012 | Listed for sale | $229,000$91/sqft |
Source: Parkway Realty Associates #4135036 Report a problem | ||
Public tax history
| Year | Property taxes | Tax assessment |
|---|---|---|
| 2025 | $6,073 | $172,300 |
| 2024 | -- | $172,300 |
| 2023 | -- | $172,300 |
| 2022 | -- | $172,300 |
| 2021 | -- | $172,300 |
| 2020 | -- | $172,300 |
| 2019 | -- | $172,300 |
| 2018 | -- | $172,300 |
| 2017 | -- | $172,300 +22% |
| 2016 | -- | $141,200 +9900% |
| 2015 | -- | $1,412 |
| 2014 | -- | $1,412 |
| 2013 | -- | $1,412 |
| 2011 | -- | $1,412 |
| 2010 | -- | $1,412 |
| 2009 | -- | $1,412 |
| 2008 | -- | $1,412 |
| 2007 | -- | $1,412 |
| 2006 | -- | $1,412 +34.3% |
| 2003 | $2,924 | $1,051 |
Find assessor info on the county website
Monthly payment
Est. payment
Payment breakdown
Explore the cost of this home by adjusting the details. Changes won't be saved.Climate risks
Neighborhood: 05855
Nearby schools
Schools provided by the listing agent
- Elementary: Newport City Elementary
- Middle: North Country Junior High
- High: North Country Union High Sch
- District: Orleans Essex North
Source: PrimeMLS. This data may not be complete. We recommend contacting the local school district to confirm school assignments for this home.

Similar homes
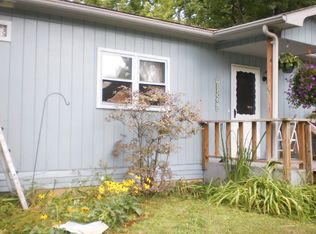
- $379,0003 bd2 ba2.4k sqft412 Logan Drive, Newport City, VT 05855Active
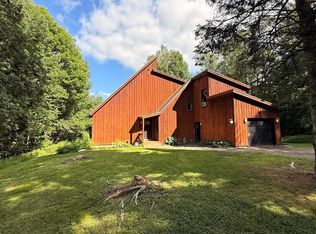 MLS ID #5105325, Sharon Faust. PrimeMLS
 - $325,0003 bd3 ba3.6k sqft69 Edgewood Drive, Newport City, VT 05855Active
 MLS ID #5091079, Tara Cote. PrimeMLS
 - $359,0004 bd3 ba2.2k sqft1137 Ridge Hill Drive, Derby, VT 05829Active
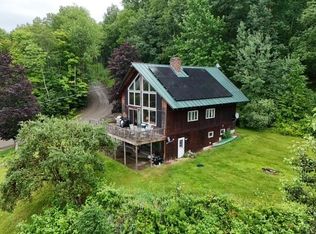 MLS ID #5101112, Kerry Wevurski. PrimeMLS
 - $459,0003 bd3 ba2.8k sqft64 Lakeview Extension, Derby, VT 05855Active
 MLS ID #5114917, Jason Saphire. PrimeMLS
