Spacious and full of opportunity, this East Side Newport home offers the perfect blend of comfort, flexibility, and room to grow. Set on a desirable corner 0.65-acre double lot, the property provides expansive indoor and outdoor spaces ready to fit a variety of lifestyles — from entertaining and hobbies to multi-generational living, work-from-home needs, or simply enjoying extra space to spread out. The main level welcomes you with a large formal entry and an impressive open living and dining area designed for gathering. The modern kitchen features a butcher block island and easy access to the screened porch, creating the ideal flow for indoor-outdoor living. The primary suite includes an en-suite bath with a soaking tub and separate shower, while two additional bedrooms, another full bath, and convenient main-level laundry complete the floor. Downstairs, the finished basement opens the door to endless possibilities with a spacious family room, bonus room perfect for an office, gym, guest space, or playroom, large storage areas, and a 3/4 bath. The larger storage area would make for a great theatre room! Recent updates including new siding, heating system, carpeting, and windows provide peace of mind and modern comfort. Conveniently located close to the hospital, walking paths, shopping, schools, and dining, this property combines location, versatility, and space in one exceptional package. High-speed internet available.
Active
Listed by: Jim Campbell Real Estate • Tara Cote
Price cut: $24K (8/3)
$325,000
69 Edgewood Drive, Newport City, VT 05855
3beds
3,608sqft
Ranch
Built in 1974
0.65 Acres Lot
$322,500 Zestimate®
$90/sqft
$-- HOA
What's special
Finished basementLarge storage areasConvenient main-level laundrySoaking tubSpacious family roomButcher block islandLarge formal entry
- 133 days
- 463
- 31
Zillow last checked:
Listing updated:
Listed by:
Tara Cote,
Jim Campbell Real Estate 802-334-3400,
Ryan Pronto,
Jim Campbell Real Estate
Source: PrimeMLS,MLS#: 5091079
Facts & features
Interior
Bedrooms & bathrooms
- Bedrooms: 3
- Bathrooms: 3
- Full bathrooms: 2
- 3/4 bathrooms: 1
Heating
- Propane, Oil, Baseboard, Gas Fireplace
Cooling
- None
Appliances
- Included: Dishwasher, Disposal, Dryer, Gas Range, Washer, Water Heater off Boiler
- Laundry: Laundry Hook-ups, 1st Floor Laundry
Features
- Ceiling Fan(s), Dining Area, Hearth, Kitchen Island, Living/Dining, Primary BR w/ BA, Natural Light, Natural Woodwork, Indoor Storage
- Flooring: Carpet, Ceramic Tile, Vinyl
- Basement: Concrete,Concrete Floor,Finished,Full,Insulated,Interior Stairs,Interior Access,Basement Stairs,Interior Entry
- Has fireplace: Yes
- Fireplace features: Gas
Interior area
- Total structure area: 3,800
- Total interior livable area: 3,608 sqft
- Finished area above ground: 1,900
- Finished area below ground: 1,708
Property
Parking
- Total spaces: 2
- Parking features: Paved, Auto Open, Direct Entry, Driveway, Garage, Attached
- Garage spaces: 2
- Has uncovered spaces: Yes
Accessibility
- Accessibility features: 1st Floor Bedroom, 1st Floor Full Bathroom, 1st Floor Hrd Surfce Flr, 1st Floor Low-Pile Carpet, Laundry Access w/No Steps, Access to Parking, Bathroom w/Step-in Shower, Bathroom w/Tub, Hard Surface Flooring, Low Pile Carpet, One-Level Home, Paved Parking, 1st Floor Laundry
Features
- Levels: One
- Stories: 1
- Patio & porch: Screened Porch
- Exterior features: Deck, Garden, Natural Shade, Shed, Storage
- Fencing: Partial
- Frontage length: Road frontage: 30
Lot
- Size: 0.65 Acres
- Features: Corner Lot, Landscaped, Level, Street Lights, In Town, Near Country Club, Near Golf Course, Near Paths, Near Shopping, Neighborhood, Near Hospital, Near School(s)
Details
- Parcel number: 43513614522
- Zoning description: Newport City
Construction
Type & style
- Home type: SingleFamily
- Architectural style: Ranch
- Property subtype: Ranch
Materials
- Wood Frame, Vinyl Exterior, Vinyl Siding
- Foundation: Concrete
- Roof: Architectural Shingle
Condition
- New construction: No
- Year built: 1974
Utilities & green energy
- Electric: 200+ Amp Service, Circuit Breakers
- Sewer: Public Sewer
- Utilities for property: Cable Available, Propane
Community & HOA
Community
- Security: Carbon Monoxide Detector(s), Smoke Detector(s)
Location
- Region: Newport
Financial & listing details
- Price per square foot: $90/sqft
- Tax assessed value: $192,700
- Annual tax amount: $6,792
- Date on market: 5/27/2026
- Listing terms: 1031 Exchange,Cash,Conventional,FHA,Home Equity,USDA Loan,VA Loan,VFHA
- Road surface type: Paved
Estimated market value
$322,500
$306,000 - $339,000
$2,977/mo
Price history
| Date | Event | Price |
|---|---|---|
| 8/3/2026 | Price change | $325,000-6.9%$90/sqft |
Source:  PrimeMLS #5091079 Report a problem PrimeMLS #5091079 Report a problem | ||
| 7/10/2026 | Price change | $349,000-2.8%$97/sqft |
Source: PrimeMLS #5091079 Report a problem | ||
| 6/19/2026 | Price change | $359,000-2.7%$100/sqft |
Source: PrimeMLS #5091079 Report a problem | ||
| 5/27/2026 | Listed for sale | $369,000+14.2%$102/sqft |
Source: PrimeMLS #5091079 Report a problem | ||
| 5/22/2023 | Sold | $323,000-1.8%$90/sqft |
Source: PrimeMLS #4942902 Report a problem | ||
| 3/24/2023 | Contingent | $329,000$91/sqft |
Source: PrimeMLS #4942902 Report a problem | ||
| 3/14/2023 | Price change | $329,000-2.9%$91/sqft |
Source: PrimeMLS #4942902 Report a problem | ||
| 2/10/2023 | Listed for sale | $339,000+30.4%$94/sqft |
Source: PrimeMLS #4942902 Report a problem | ||
| 6/29/2021 | Sold | $259,900$72/sqft |
Source: PrimeMLS #4850455 Report a problem | ||
| 3/13/2021 | Contingent | $259,900$72/sqft |
Source: PrimeMLS #4850455 Report a problem | ||
| 3/11/2021 | Listed for sale | $259,900+8.7%$72/sqft |
Source: PrimeMLS #4850455 Report a problem | ||
| 7/21/2017 | Listing removed | $239,000$66/sqft |
Source: Conley Country Real Estate & Insurance #4613916 Report a problem | ||
| 1/11/2017 | Listed for sale | $239,000-0.4%$66/sqft |
Source: Conley Country Real Estate & Insurance #4613916 Report a problem | ||
| 10/29/2016 | Listing removed | $239,900$66/sqft |
Source: Conley Country Real Estate & Insurance #4459351 Report a problem | ||
| 11/5/2015 | Listed for sale | $239,900+139.9%$66/sqft |
Source: Conley Country #4459351 Report a problem | ||
| 7/6/2015 | Sold | $100,000+11.2%$28/sqft |
Source: Public Record Report a problem | ||
| 6/19/2015 | Pending sale | $89,900$25/sqft |
Source: CENTURY 21 Farm & Forest #4410172 Report a problem | ||
| 4/1/2015 | Listed for sale | $89,900-22.2%$25/sqft |
Source: CENTURY 21 Farm & Forest #4410172 Report a problem | ||
| 3/12/2015 | Sold | $115,571+255.6%$32/sqft |
Source: Public Record Report a problem | ||
| 7/23/2014 | Price change | $32,500-67.2%$9/sqft |
Source: CONLEY COUNTRY REAL ESTATE AND INSURANCE #4368703 Report a problem | ||
| 6/18/2014 | Listed for sale | $99,000-50.5%$27/sqft |
Source: CONLEY COUNTRY REAL ESTATE AND INSURANCE #4364715 Report a problem | ||
| 2/13/2014 | Listing removed | $199,900$55/sqft |
Source: CONLEY COUNTRY REAL ESTATE AND INSURANCE #4335717 Report a problem | ||
| 2/7/2014 | Listed for sale | $199,900$55/sqft |
Source: CONLEY COUNTRY REAL ESTATE AND INSURANCE #4335717 Report a problem | ||
| 6/17/2013 | Listing removed | $199,900$55/sqft |
Source: CONLEY COUNTRY REAL ESTATE AND INSURANCE #4210987 Report a problem | ||
| 1/17/2013 | Listed for sale | $199,900-4.8%$55/sqft |
Source: CONLEY COUNTRY REAL ESTATE AND INSURANCE #4210987 Report a problem | ||
| 7/29/2011 | Listing removed | $209,900$58/sqft |
Source: CONLEY COUNTRY REAL ESTATE AND INSURANCE #4030441 Report a problem | ||
| 10/23/2010 | Listed for sale | $209,900-10.6%$58/sqft |
Source: CONLEY COUNTRY REAL ESTATE AND INSURANCE #4030441 Report a problem | ||
| 5/17/2008 | Listing removed | $234,900+39%$65/sqft |
Source: Coldwell Banker** #2690704 Report a problem | ||
| 2/12/2003 | Sold | $169,000$47/sqft |
Source: Public Record Report a problem | ||
Public tax history
| Year | Property taxes | Tax assessment |
|---|---|---|
| 2025 | $6,792 | $192,700 |
| 2024 | -- | $192,700 +0.3% |
| 2023 | -- | $192,200 |
| 2022 | -- | $192,200 |
| 2021 | -- | $192,200 |
| 2020 | -- | $192,200 |
| 2019 | -- | $192,200 |
| 2018 | -- | $192,200 |
| 2017 | -- | $192,200 +15.7% |
| 2016 | -- | $166,100 +9900% |
| 2015 | -- | $1,661 -10.5% |
| 2014 | -- | $1,855 |
| 2013 | -- | $1,855 |
| 2011 | -- | $1,855 |
| 2010 | -- | $1,855 |
| 2009 | -- | $1,855 |
| 2008 | -- | $1,855 |
| 2007 | -- | $1,855 |
| 2006 | -- | $1,855 +44.6% |
| 2003 | $3,569 | $1,283 |
Find assessor info on the county website
Monthly payment
Est. payment
Payment breakdown
Explore the cost of this home by adjusting the details. Changes won't be saved.Climate risks
Neighborhood: 05855
Nearby schools
Schools provided by the listing agent
- Elementary: Newport City Elementary
- Middle: North Country Junior High
- High: North Country Union High Sch
- District: North Country Supervisory Union
Source: PrimeMLS. This data may not be complete. We recommend contacting the local school district to confirm school assignments for this home.
Similar homes
- $349,0003 bd3 ba2.5k sqft96 Stagecoach Drive, Newport City, VT 05855Active
 MLS ID #5092013, Sharon Faust. PrimeMLS
 - $325,0005 bd3 ba3.9k sqft174 Third Street, Newport City, VT 05855Active
 MLS ID #5095679, Joan Poutre. PrimeMLS
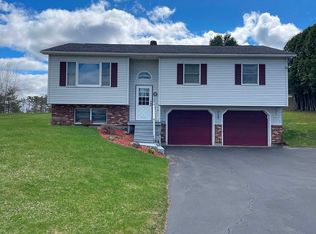
 - $314,9003 bd2 ba1.8k sqft185 Memphremagog Vws, Newport, VT 05855For Sale By Owner
- $359,0004 bd3 ba2.2k sqft1137 Ridge Hill Drive, Derby, VT 05829Active
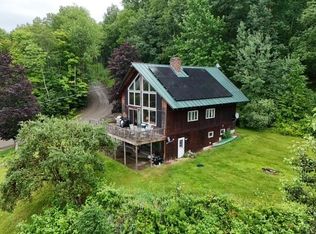 MLS ID #5101112, Kerry Wevurski. PrimeMLS
