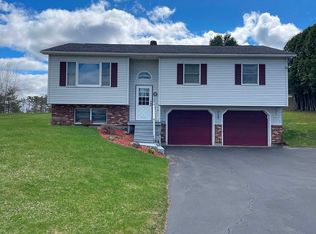
This Sets So Privately, you will want to take a closer look. Logan Drive, Great Location, Great Neighborhood, Great Opportunity! Tucked among the trees, this 3 bedroom, 2 bath home blends contemporary style with timeless character and thoughtful modern improvements. Inside, original touches such as hardwood floors, classic trim, natural light, charming nooks, and built-ins create warmth and personality. You’ll find all kinds of cute and quirky features, including a bedroom with its own balcony and a sleeping loft. Comfortable living spaces and well-sized bedrooms provide plenty of room to relax, while dedicated office space makes working from home easy. The full bath is a wonderful retreat, featuring a jetted soaking tub and rain-head shower. Recent improvements include refreshed bathrooms, new windows and doors, updated electrical and plumbing systems, and efficient heating offering the character of an older home with many of today’s desired conveniences. Step outside to established perennial gardens, raised beds ready for your green thumb, and a private back deck perfect for relaxing or entertaining. An attached garage and storage shed provide additional convenience and room for all your extras. The setting is wonderfully private, yet there’s an exciting possibility: open some of the trees and you may even create a lake view! And the location? Close to town, an international lake, shopping, golf, and dining, all within a great neighborhood. Book to Look!
Active
Listed by: Big Bear Real Estate • Sharon Faust
$379,000
412 Logan Drive, Newport City, VT 05855
3beds
2,454sqft
Single Family Residence
Built in 1974
2 Acres Lot
$368,900 Zestimate®
$154/sqft
$-- HOA
What's special
Comfortable living spacesClassic trimSleeping loftEfficient heatingCharming nooksHardwood floorsDedicated office space
- 51 days
- 783
- 66
Zillow last checked:
Listing updated:
Listed by:
Sharon Faust,
Big Bear Real Estate 802-744-6844
Source: PrimeMLS,MLS#: 5105325
Facts & features
Interior
Bedrooms & bathrooms
- Bedrooms: 3
- Bathrooms: 2
- Full bathrooms: 1
- 1/2 bathrooms: 1
Heating
- Propane, Baseboard, Gas Stove, Boiler
Cooling
- Other, Wall Unit(s)
Appliances
- Included: Dryer, Wall Oven, Electric Range, Refrigerator, Washer
Features
- Cathedral Ceiling(s), Ceiling Fan(s), Dining Area, Vaulted Ceiling(s)
- Flooring: Hardwood, Tile
- Basement: Concrete,Concrete Floor,Finished,Insulated,Partially Finished,Interior Stairs,Storage Space,Unfinished,Interior Access,Interior Entry
Interior area
- Total structure area: 2,742
- Total interior livable area: 2,454 sqft
- Finished area above ground: 1,795
- Finished area below ground: 659
Video & virtual tour
Property
Parking
- Total spaces: 1
- Parking features: Gravel
- Garage spaces: 1
Features
- Levels: Two
- Stories: 2
- Patio & porch: Patio
- Exterior features: Deck, Garden, Shed
- Frontage length: Road frontage: 235
Lot
- Size: 2 Acres
- Features: Country Setting, Level, Open Lot, Sloped, Wooded
Details
- Parcel number: 43513615074
- Zoning description: Town
- Special conditions: Other
Construction
Type & style
- Home type: SingleFamily
- Architectural style: Contemporary,Modern Architecture
- Property subtype: Single Family Residence
Materials
- Wood Frame
- Foundation: Concrete
- Roof: Shingle
Condition
- New construction: No
- Year built: 1974
Utilities & green energy
- Electric: Circuit Breakers
- Sewer: Concrete, On-Site Septic Exists, Private Sewer
- Utilities for property: Cable, Propane
Community & HOA
Location
- Region: Newport
Financial & listing details
- Price per square foot: $154/sqft
- Tax assessed value: $189,500
- Annual tax amount: $7,256
- Date on market: 8/17/2026
- Road surface type: Paved
Estimated market value
$368,900
$350,000 - $387,000
$2,405/mo
Price history
| Date | Event | Price |
|---|---|---|
| 8/17/2026 | Listed for sale | $379,000+279%$154/sqft |
Source:  PrimeMLS #5105325 Report a problem PrimeMLS #5105325 Report a problem | ||
| 10/4/1999 | Sold | $100,000$41/sqft |
Source: Public Record Report a problem | ||
Public tax history
| Year | Property taxes | Tax assessment |
|---|---|---|
| 2025 | $6,680 | $189,500 |
| 2024 | -- | $189,500 |
| 2023 | -- | $189,500 |
| 2022 | -- | $189,500 |
| 2021 | -- | $189,500 |
| 2020 | -- | $189,500 |
| 2019 | -- | $189,500 |
| 2018 | -- | $189,500 |
| 2017 | -- | $189,500 +34.8% |
| 2016 | -- | $140,600 +9900% |
| 2015 | -- | $1,406 |
| 2014 | -- | $1,406 |
| 2013 | -- | $1,406 |
| 2011 | -- | $1,406 |
| 2010 | -- | $1,406 |
| 2009 | -- | $1,406 |
| 2008 | -- | $1,406 |
| 2007 | -- | $1,406 |
| 2006 | -- | $1,406 |
Find assessor info on the county website
Monthly payment
Est. payment
Payment breakdown
Explore the cost of this home by adjusting the details. Changes won't be saved.Climate risks
Neighborhood: 05855

Similar homes
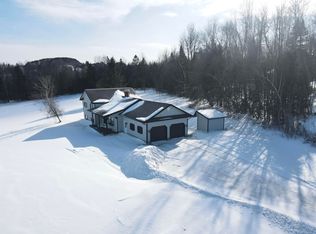
- $399,9003 bd2 ba2.1k sqft537 Memphremagog Views, Newport City, VT 05855Active
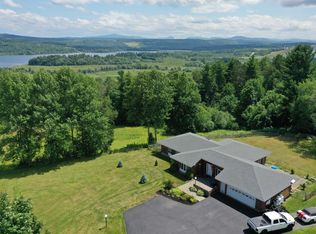 MLS ID #5101257, Tyler Dupuis. PrimeMLS
 - $349,0003 bd3 ba2.5k sqft96 Stagecoach Drive, Newport City, VT 05855Active
 MLS ID #5092013, Sharon Faust. PrimeMLS
 - $359,0004 bd3 ba2.2k sqft1137 Ridge Hill Drive, Derby, VT 05829Active
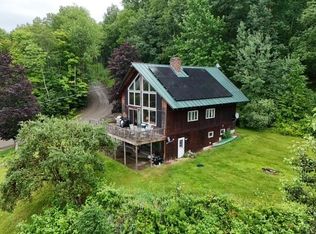 MLS ID #5101112, Kerry Wevurski. PrimeMLS
 - $314,9003 bd2 ba1.8k sqft185 Memphremagog Vws, Newport, VT 05855For Sale By Owner