Conveniently located within walking distance of downtown Newport's many amenities, this beautifully updated 3-bedroom, 1-bath home offers the perfect combination of classic charm and modern improvements! The main level features a brand-new kitchen complete with stainless steel appliances, a formal dining room with charming built-ins, and a spacious living room. Upstairs, you'll find three generously sized bedrooms and a fully renovated bathroom. Beautiful hardwood flooring throughout the living room, dining room, and bedrooms has been recently refinished, adding warmth and character to the home. Numerous upgrades provide added comfort and peace of mind, including updated plumbing and electrical, a chimney liner, additional attic insulation, and spray foam insulation in the basement. The exterior has been freshly painted, the roof is approximately 3 years old, and a newly constructed screened-in porch off the kitchen provides the perfect spot to relax and unwind. Additional features include a newer oil boiler, 200-amp electrical service, municipal water and sewer, and access to high-speed internet. With extensive updates already completed, this move-in-ready home offers comfort, convenience, and peace of mind. Simply move in, settle in, and enjoy all that this wonderful property has to offer!
Active
Listed by: Jim Campbell Real Estate • Jenna Flynn • 802-334-3400
$189,500
19 Short Street, Newport City, VT 05855
3beds
1,610sqft
Single Family Residence
Built in 1914
2,178 Square Feet Lot
$184,300 Zestimate®
$118/sqft
$-- HOA
What's special
Three generously sized bedroomsFully renovated bathroomStainless steel appliancesBrand-new kitchen
- 11 days
- 416
- 48
Zillow last checked:
Listing updated:
Listed by:
Jenna Flynn,
Jim Campbell Real Estate 802-334-3400,
Ryan Pronto,
Jim Campbell Real Estate
Source: PrimeMLS,MLS#: 5116711
Facts & features
Interior
Bedrooms & bathrooms
- Bedrooms: 3
- Bathrooms: 1
- Full bathrooms: 1
Heating
- Oil, Radiator, Boiler
Cooling
- None
Appliances
- Included: Dishwasher, Disposal, Microwave, Electric Range, Refrigerator, Electric Water Heater, Exhaust Fan
- Laundry: 1st Floor Laundry
Features
- Flooring: Carpet, Hardwood, Vinyl
- Basement: Concrete,Full,Insulated,Unfinished,Interior Access,Basement Stairs,Interior Entry
Interior area
- Total structure area: 3,160
- Total interior livable area: 1,610 sqft
- Finished area above ground: 1,610
- Finished area below ground: 0
Property
Parking
- Parking features: Paved
Features
- Levels: Two
- Stories: 2
- Patio & porch: Covered Porch, Screened Porch
- Frontage length: Road frontage: 39
Lot
- Size: 2,178 Square Feet
- Features: City Lot, Sidewalks, Near Golf Course, Near Shopping, Near Public Transit, Near Hospital, Near School(s)
Details
- Parcel number: 43513616061
- Zoning description: Per Town
- Special conditions: Standard
Construction
Type & style
- Home type: SingleFamily
- Architectural style: New Englander,Victorian
- Property subtype: Single Family Residence
Materials
- Wood Frame, Vinyl Siding, Spray Foam Insulation
- Foundation: Poured Concrete
- Roof: Shingle
Condition
- New construction: No
- Year built: 1914
Utilities & green energy
- Electric: 200+ Amp Service, Circuit Breakers
- Sewer: Public Sewer
- Utilities for property: Cable Available
Community & HOA
Community
- Security: Carbon Monoxide Detector(s), Smoke Detector(s)
Location
- Region: Newport
Financial & listing details
- Price per square foot: $118/sqft
- Tax assessed value: $69,100
- Annual tax amount: $2,744
- Date on market: 11/3/2026
- Cumulative days on market: 12 days
- Listing agreement: Exclusive Right
- Listing terms: Cash,Conventional,FHA,USDA Loan,VA Loan,VFHA
- Road surface type: Paved
Estimated market value
$184,300
$175,000 - $194,000
$2,040/mo
Price history
| Date | Event | Price |
|---|---|---|
| 11/3/2026 | Listed for sale | $189,500$118/sqft |
Source:  PrimeMLS #5116711 Report a problem | ||
Public tax history
| Year | Property taxes | Tax assessment |
|---|---|---|
| 2025 | $2,501 | $69,100 |
| 2024 | -- | $69,100 |
| 2023 | -- | $69,100 |
| 2022 | -- | $69,100 |
| 2021 | -- | $69,100 -8% |
| 2020 | -- | $75,100 |
| 2019 | -- | $75,100 |
| 2018 | -- | $75,100 +4.3% |
| 2017 | -- | $72,000 +44% |
| 2016 | -- | $50,000 +9900% |
| 2015 | -- | $500 |
| 2014 | -- | $500 |
| 2013 | -- | $500 |
| 2011 | -- | $500 |
| 2010 | -- | $500 |
| 2009 | -- | $500 |
| 2008 | -- | $500 |
| 2007 | -- | $500 |
| 2006 | -- | $500 |
Find assessor info on the county website
Monthly payment
Est. payment
Payment breakdown
Explore the cost of this home by adjusting the details. Changes won't be saved.Climate risks
Neighborhood: 05855
Nearby schools
Schools provided by the listing agent
- Elementary: Newport City Elementary
- Middle: North Country Junior High
- High: North Country Union High Sch
- District: North Country Supervisory Union
Source: PrimeMLS. This data may not be complete. We recommend contacting the local school district to confirm school assignments for this home.

Similar homes
- $215,0003 bd2 ba1.7k sqft176 Elm Street, Newport City, VT 05855Active
 MLS ID #5116464, Brandy Goulet. PrimeMLS
- $238,8003 bd2 ba1.2k sqft323 West Main Street, Newport City, VT 05855Active
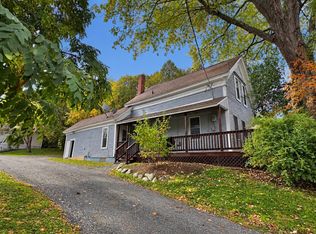 MLS ID #5113032, MyKayla Tanguay. PrimeMLS
- $269,0004 bd2 ba1.4k sqft455 Main Street, Newport City, VT 05855Active
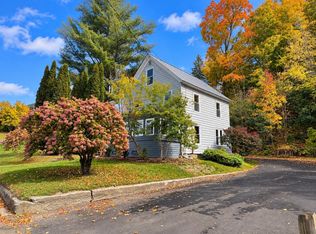 MLS ID #5094113, MyKayla Tanguay. PrimeMLS
- $199,9003 bd2 ba1.4k sqft2695 Beebe Road, Derby, VT 05829Active
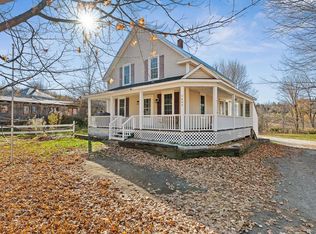 MLS ID #5116228, Karen Rowell-Branon. PrimeMLS
